Made-to-measure bathroom cabinets in Altea
A bathroom has little space and plenty of demands: damp, pipework, ventilation and products you use every day. Made-to-measure bathroom cabinets in Altea are designed around those conditions, with slim tall units, vanity units and cut-outs that wrap around the trap instead of working around it. On this page we go through what is worth deciding before you order bathroom furniture: what you store, the depth available, the materials and what needs to stay accessible.
Shape your next wardrobe.
Try out the measurements, plan the interior layout and choose your finishes. See your idea take shape and share it with us so we can prepare your quote.
Send us your configuration with your measurements and we'll give you a guide price within 24 hours, free of charge. The measuring visit at your home comes afterwards.
What you need to store and where you'll use it
Before talking about measurements for your bathroom in Altea, make a list of what really gets stored in there: hand and bath towels, toilet rolls, cosmetics, hairdryer, cleaning products and perhaps a first-aid kit. Every household needs a different height and depth. Towels need wide shelves; bottles and jars, shallow ones; the hairdryer, a drawer with space for the cable.
Thinking about use avoids mistakes. What you pick up with wet hands should be close to the basin and at a comfortable height; spare stock goes at the top of a tall bathroom unit. With the list in front of you, bathroom storage is divided into zones rather than by chance, and the unit turns out smaller than you feared.
Basin, trap and pipe runs
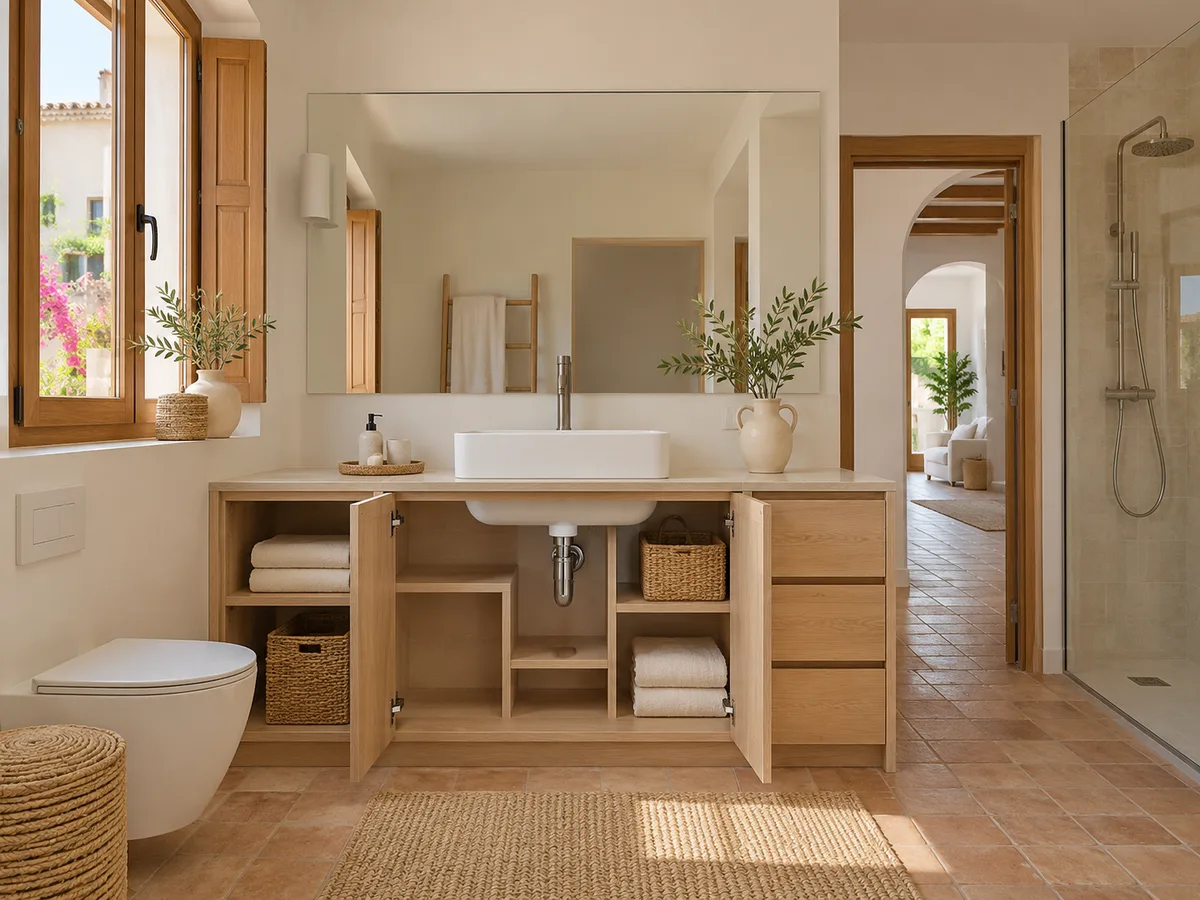
The vanity unit is the most complex piece in a bathroom because it has to live alongside the trap, the waste pipe and the isolation valves. A plain front with no cut-outs means losing the whole space below; a drawer with a U-shaped cut-out, on the other hand, wraps around the trap and recovers usable space.
The key measurement is the exact position of the water supply and waste outlet relative to the walls. It is taken with the basin already installed or from the renovation plan. With that information we decide whether the unit has doors, a cut-out top drawer or a combination, and we calculate the clearance between the back of the drawer and the pipes so nothing catches when it opens.
Access panels and ventilation that must stay clear
A bathroom usually has an access panel, a ventilation grille or a main stopcock. Furniture that covers them turns a simple repair into a lengthy dismantling job. That's why they are marked on the plan and the bathroom cabinet is designed around them, with panels that come off without special tools.
Ventilation matters for another reason: trapped damp damages any board. Ventilation gaps are left in the back panel or the plinth so air can circulate, and we avoid fixing the unit to the floor with no gap. If there is an extractor fan, we check that its outlet isn't blocked by a door or front. These are details you can't see, and they extend the life of the whole unit.
Have you already measured the space?
Send us a photo and the approximate measurements on WhatsApp and we'll give you some initial guidance.
How much depth to take from the walkway and how to open the doors
- 01
When the bathroom is narrow, the depth of the unit decides whether you can move around comfortably. A tall bathroom unit twenty-five or thirty centimetres deep holds more than you'd think and is barely noticeable as you walk past. Beyond that depth, the unit starts to encroach on the shower area or the door.
- 02
The way it opens makes all the difference. Hinged doors need clear space in front and can clash with the shower screen or the bathroom door. Sliding doors take up less room, though they leave only part of the interior accessible. Full-extension drawers are convenient, but need enough clearance in front to pull out. The choice is made on the plan, simulating the real swing of each door with the bathroom door open.
Materials, edging and areas exposed to water
The board of a bathroom unit works in tough conditions. We use moisture-resistant boards and sealed edging, because the weak point of any bathroom furniture is the edge that takes the splashes. In areas near the basin and shower, a particularly hard-wearing finish and a clean seal where it meets the wall are advisable.
The front can be lacquered, laminate or wood-effect, and the choice depends on style and upkeep. A matt finish hides fingerprints; a gloss one reflects more light but needs wiping down. Hardware in stainless steel or with an anti-corrosion treatment copes better with damp. Whatever you choose should be written into the quote with the exact name of each material.
Latest work by SI, ARMARIO
@si.armario
Made-to-measure wardrobes and walk-in wardrobes
Latest posts
Floor-standing or wall-hung: what to check
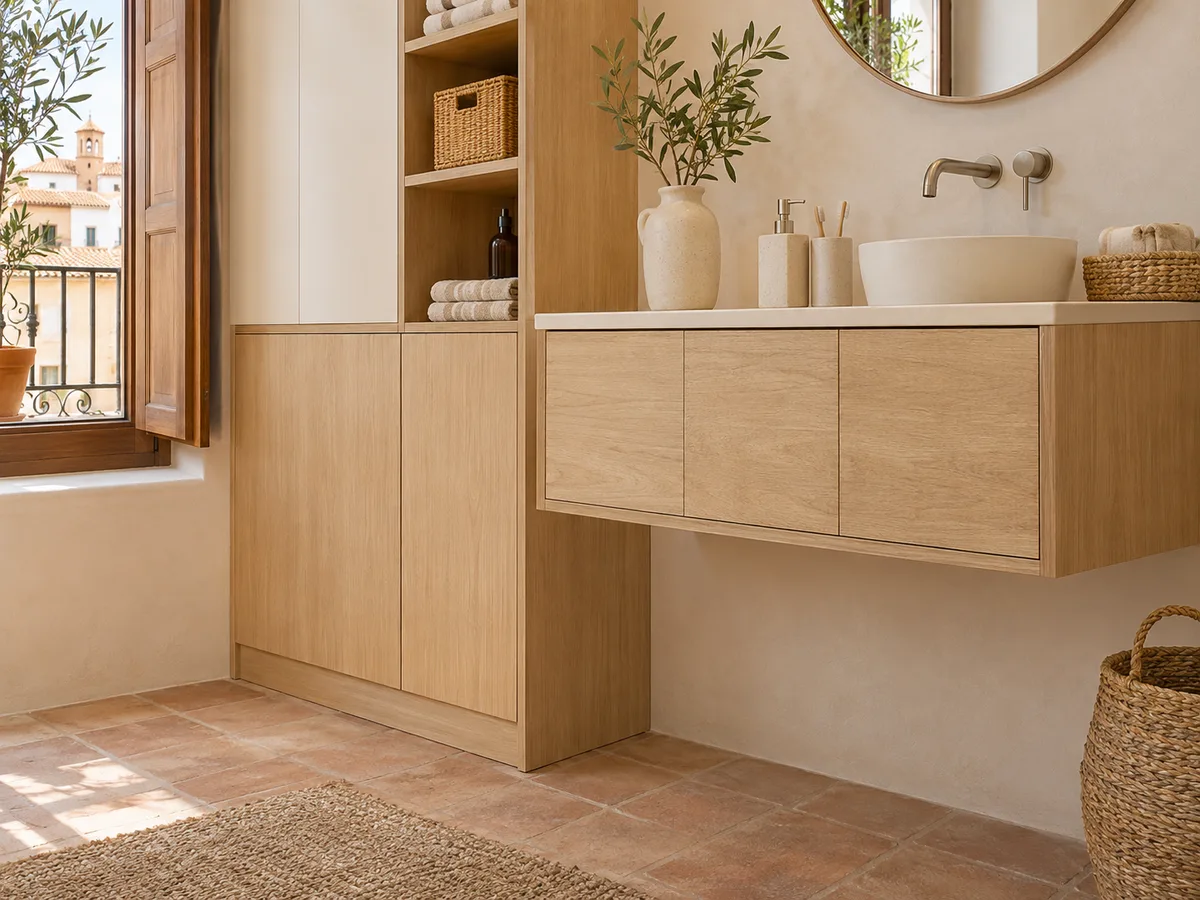
A wall-hung unit leaves the floor clear, makes cleaning easier and gives a sense of space, but it needs a wall that can bear the weight. If the partition is hollow brick or plasterboard, the reinforcement must be checked before hanging a vanity unit loaded with bottles and towels.
A floor-standing unit is simpler to install and can take more weight, although the floor behind it is harder to reach. This is usually solved with adjustable feet that raise it a few centimetres and let you run a cloth underneath. In both cases it's worth confirming the height of the basin, the height of the trap and the slope of the floor, because those are the three measurements that determine how the unit sits once it's fitted.
Ask us to come and measure up in Altea
- 01You leave us your name and your area.
- 02We message you on WhatsApp to agree a day.
- 03The measuring visit costs €50 and is free if you place an order.
Cleaning and caring for your cabinet
A well-designed bathroom cabinet can be cleaned with a soft cloth and a neutral cleaning product. It's best to wipe away splashes near the basin and not to leave damp towels resting against the back panel, as they trap moisture and speed up the deterioration of the edges. A quick monthly check of the hinges and runners stops them working loose.
The design helps: shelves with a non-slip edge, drawers with a base that's easy to wipe clean, and doors that open without a handle to collect limescale. In a home in Altea, where the water can leave limescale deposits, a smooth front and well-finished sealing make weekly cleaning easier. And if you change the basin one day, the units can be readjusted with less building work.
What the carpentry includes and what is priced separately
- 01
The quote for a bathroom cabinet covers making the cabinet, preparing the cut-outs for the trap and pipes, the fittings and the finish. Installing the cabinet is a separate item, and any plumbing or electrical work, such as moving a stopcock or adding a socket, falls to specialist trades, who are coordinated separately.
- 02
With the configurator you can enter measurements and the type of cabinet to get a guide to the cost, and the final figure is confirmed after measuring up. The measuring visit costs €50 if you don't go ahead with the order and is free if you do. Making the cabinet usually takes two to three weeks on average, and the fitting is arranged separately.
Enquiry
Tell us about your project in Altea
- 1We read your message and look at your photos.
- 2We reply on WhatsApp with a first figure.
- 3We measure up and prepare the final quote. The measuring visit costs €50 if you don't go ahead with the order and is free if you do.
We don't cut a single board until you've approved the design and the price.
Questions
Frequently asked questions about wardrobes in Altea
After installation: warranty and care for your wardrobe.
Can you make use of the space around the trap?
Yes. The top drawer of the under-basin cabinet is cut out in a U shape to fit around the trap, and a lower unit or tray goes underneath. The space gained is usually enough to store cleaning products or a basket of spare supplies.
Will a made-to-measure cabinet fit in a very small bathroom?
It will, as long as the depth fits the clear walkway. A slim column beside the door or above the toilet can be designed with a depth of just twenty-five centimetres and makes use of the height. It's usually combined with open shelves at the top and doors below.
What needs to stay accessible for maintenance?
The stopcocks, access panels, ventilation grille and the front of the trap. They're marked on the plan before we design anything and handled with removable panels, so any inspection can be done without taking the whole cabinet apart.
Do you also do plumbing or electrical work?
Our proposal covers the cabinet only: making it, the cut-outs and the finish. Changes to pipes, drains or electrical wiring are for professionals in each trade, and they're coordinated so the cabinet fits when it's installed.
Which board copes best with bathroom humidity?
Moisture-resistant boards with sealed edges are the most common choice. They're backed up with corrosion-resistant fittings and a good finish where the cabinet meets the floor and wall. The quote should state which material each piece is made from.
Shall we talk about your project?
Send us a photo of the space and some approximate measurements on WhatsApp: we'll give you some initial guidance and arrange the measuring visit.