Small made-to-measure walk-in wardrobes in Altea
A small walk-in wardrobe isn't a cut-down version of a big one; it's a different kind of project. Every centimetre is decided by what you store and where you need to walk. Small made-to-measure walk-in wardrobes in Altea can start life in a converted storeroom, in a bedroom alcove or in a room measuring two metres by three. We explain how to choose the layout, what minimum aisle to leave and how to make the most of the height.
Shape your next wardrobe.
Try out the measurements, plan the interior layout and choose your finishes. See your idea take shape and share it with us so we can prepare your quote.
Send us your configuration with your measurements and we'll give you a guide price within 24 hours, free of charge. The measuring visit at your home comes afterwards.
Where a small walk-in wardrobe fits
A small walk-in wardrobe fits in more places than you might think, and the list of candidates is long. A spare bedroom of two by three metres, the gap between the bathroom and the bedroom, a free wall behind the bed, the space under a sloping loft ceiling or even a wide stretch of corridor can all become a tidy dressing area.
What matters is not the total floor area but the clear walkway in front of the units. With around 70 or 80 centimetres you can move about and open a drawer; with less, it makes sense to use sliding doors or pull-out rails. Measure the width, length and height at several points, because walls are rarely parallel.
What to store first: set your priorities before the design
In a small space not everything will fit, so you have to choose. Make three piles: what you use every week, what you use by season and what you haven't worn in a year. The first gets the best spot in the small walk-in wardrobe, the second goes higher up or lower down where access is less convenient, and the third is best taken out altogether.
Count how many garments are long, too. A single rail of long dresses needs more than a metre and a half of clear height, whereas shirts and jackets can be stacked on two hanging levels, which almost doubles the capacity in the same run.
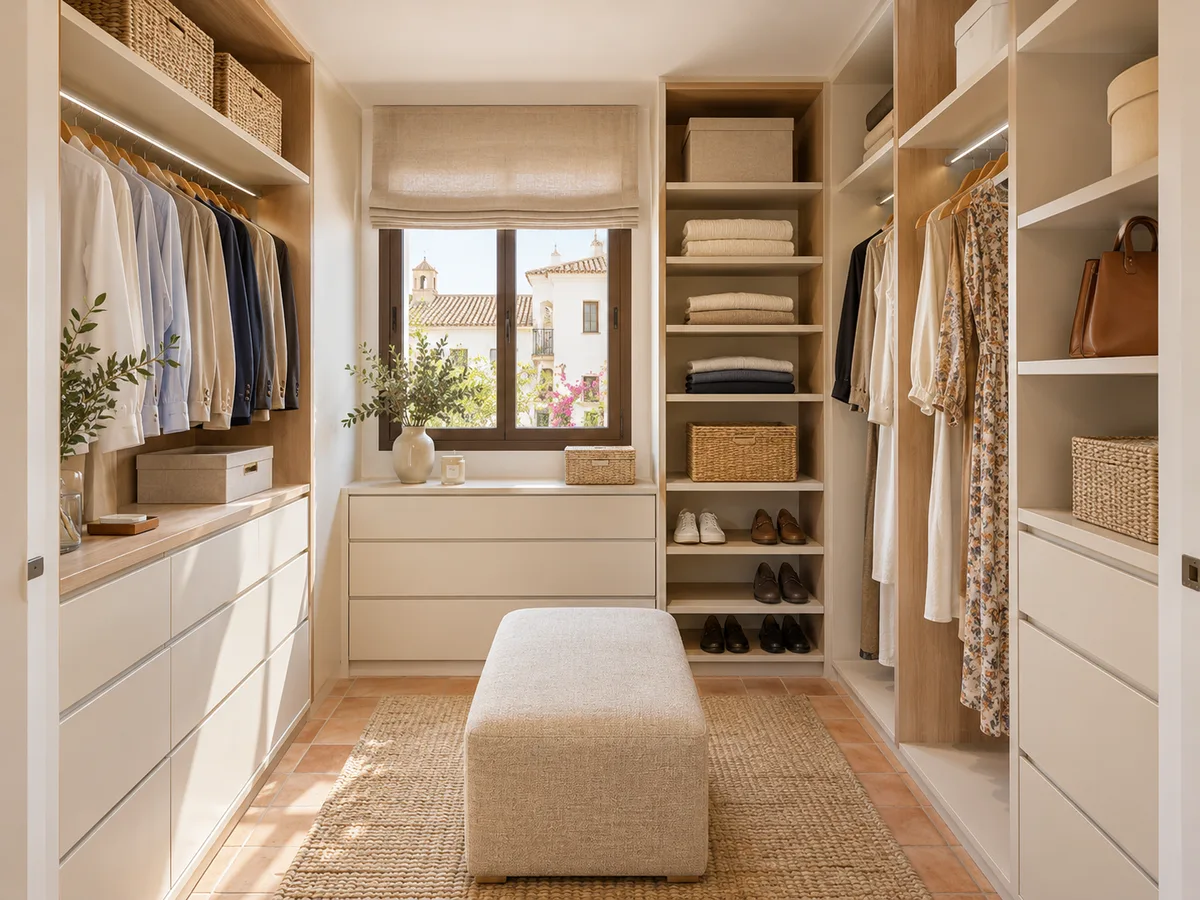
Straight, L-shaped and two-sided layouts
A straight walk-in wardrobe takes up a single wall and is the simplest option, ideal for alcoves and corridors. An L-shaped walk-in wardrobe uses two adjoining walls and lets you put the hanging units on one side and the drawers on the other, with a corner that needs careful planning. The two-sided layout is the best choice in narrow rooms, as long as a central aisle of at least 70 centimetres remains.
The decision depends on the width of the room and on the doors. A two-metre wall already allows a useful straight layout; an L needs at least 1.6 by 1.6 m of free space; and a double-wall layout calls for a total width of close to two metres, aisle included. If you're unsure, sketch the three options on paper. In a narrow walk-in wardrobe, a straight run with sliding doors is better than a double run that leaves an uncomfortably tight walkway.
Have you already measured the space?
Send us a photo and the approximate measurements on WhatsApp and we'll give you some initial guidance.
Opening, walkway and access to each unit
- 01
The way the doors open is the point that most shapes a small walk-in wardrobe. Hinged doors need a clear swing radius and can block the way; sliding doors avoid that, though they cover half of the interior; bifold doors work in very little space, at the cost of more fittings. A very useful option is to leave the walk-in wardrobe without doors and close only the drawers.
- 02
Check that from where you stand you can reach every unit without turning your back to the door. A good sketch includes the path of each door and each drawer. Remember too that a door opened at ninety degrees halves the walkway, and that hinges with soft-close stops prevent knocks against the neighbouring wall.
Usable height, top cupboards and items you use occasionally
When floor space is tight, you gain it upwards. A small walk-in wardrobe makes use of the ceiling with a top cupboard of around 40 to 50 centimetres for suitcases, seasonal boxes and bed linen. Anything above 2.10 metres needs a stepladder or a fold-down rail to reach, so it's best kept for things you take out twice a year.
The lower zone can be used too: shallow drawers beneath short hanging items hold socks or underwear without using up width. Tilted pull-out shoe racks double the number of pairs per linear metre. For belts, ties and scarves, a narrow unit of barely 15 centimetres, with small rails or hooks, takes almost nothing from the walkway.
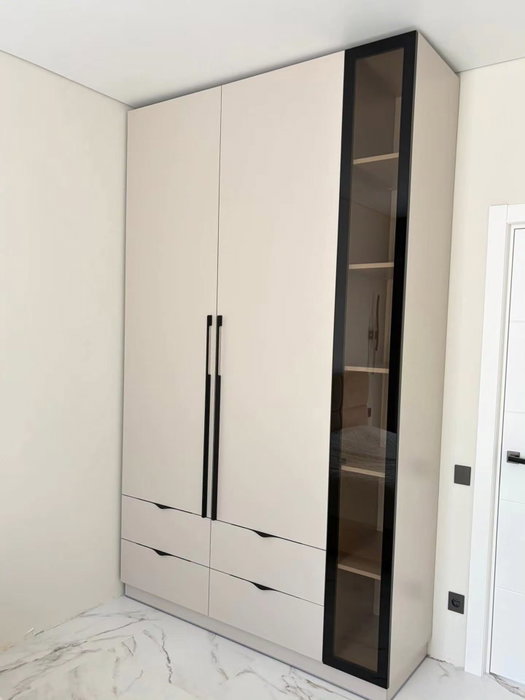
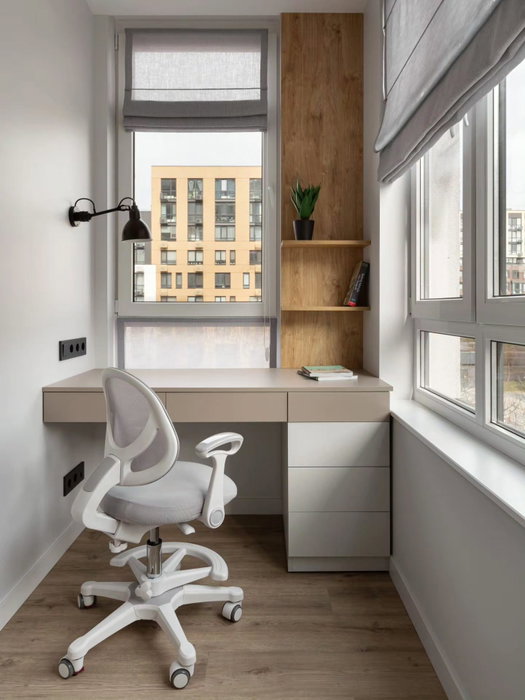
Latest work by SI, ARMARIO
@si.armario
Made-to-measure wardrobes and walk-in wardrobes
Latest posts
How to avoid hard-to-reach corners
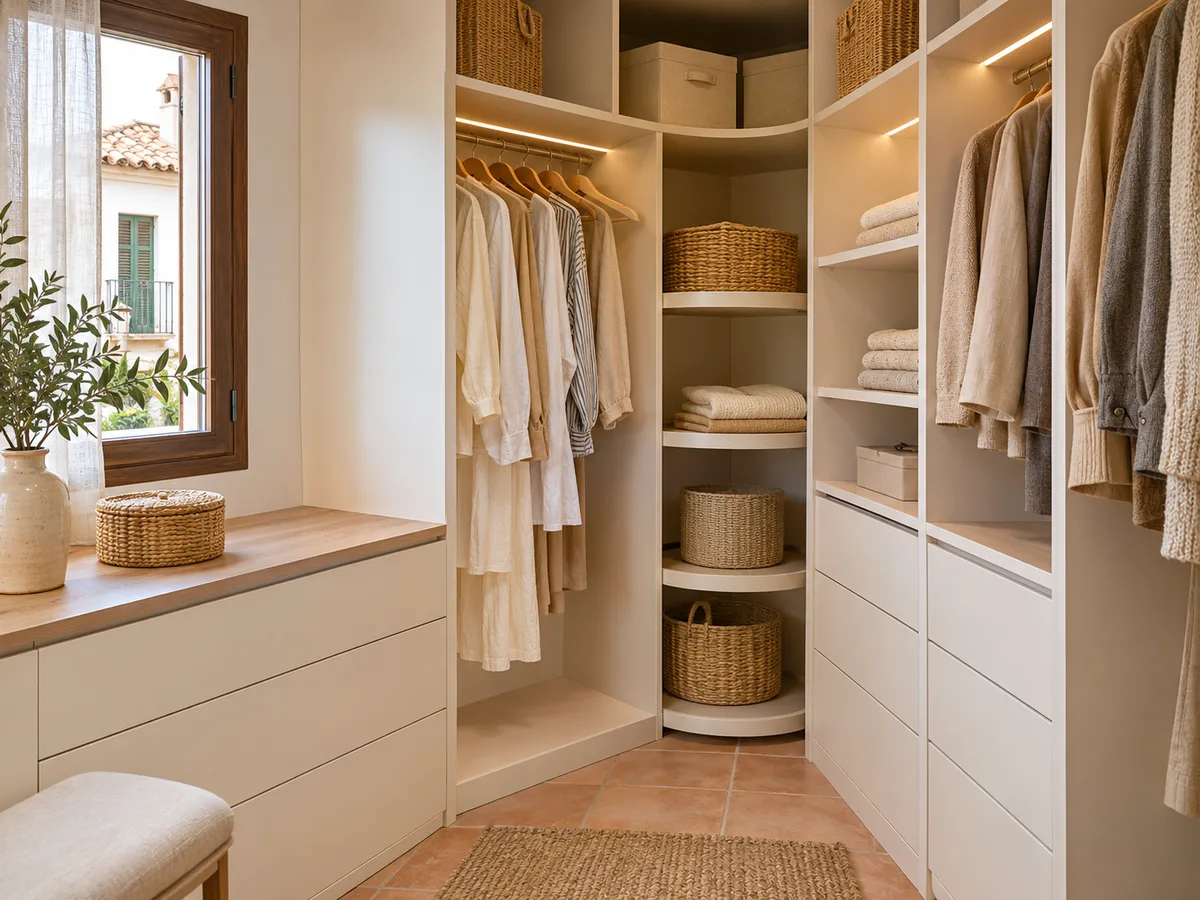
In a small walk-in wardrobe, dead corners are costly. If a corner can't be reached, it's no use: fill it with a rotating unit or a deep shelf for things you rarely use, or give up the corner and close it off with a panel.
The same goes for depth. A narrow walk-in wardrobe with 60-centimetre units loses walkway; with 40 or 45 centimetres on one side, the passage improves and folded clothes are still within reach. It's worth drawing the depth of each section independently. A run of drawers can be shallower, and the hanging run the standard 55 centimetres, as long as the two don't cross at the corner and leave an area nobody can reach. Pull-out fittings also help you recover whatever ends up at the back.
Ask us to come and measure up in Altea
- 01You leave us your name and your area.
- 02We message you on WhatsApp to agree a day.
- 03The measuring visit costs €50 and is free if you place an order.
From first sketch to a proposal tailored to your space
Start with a hand-drawn sketch showing the wall measurements and height, plus the position of doors, windows and sockets. Upload it to the configurator on our website, choose your module types and send us the design. The team will give you an indicative price within 24 hours, and then the measuring visit is arranged: €50 if you don't go ahead, free if you do.
Manufacturing takes 2 to 3 weeks on average, and the installation is arranged separately. For a walk-in wardrobe in a small space, that visit lets us check for out-of-square corners and uneven surfaces that a sketch won't show.
Small, but designed for Altea
- 01
In Altea, it's common for your wardrobe to change a lot between summer and winter, and for beach footwear, towels and hats to share space with everyday clothes. A well-planned small walk-in wardrobe keeps one shelf for guests' luggage and another for seasonal items, so they don't get mixed up with what you wear day to day.
- 02
If you share the space with someone else, split the front into two halves and give each person their own hanging rail, drawers and shoe rack. That way neither half encroaches on the other when you're rushing in the morning, and the small walk-in wardrobe keeps working even if one person leaves clothes out of place.
Enquiry
Tell us about your project in Altea
- 1We read your message and look at your photos.
- 2We reply on WhatsApp with a first figure.
- 3We measure up and prepare the final quote. The measuring visit costs €50 if you don't go ahead with the order and is free if you do.
We don't cut a single board until you've approved the design and the price.
Questions
Frequently asked questions about wardrobes in Altea
After installation: warranty and care for your wardrobe.
Do I need a separate room?
No. A small walk-in wardrobe can fit into an alcove, along one bedroom wall, a stretch of hallway or a storage room. What matters most is the clear walkway in front of the units and the available height.
Is it a good idea to leave the walk-in wardrobe without doors when space is tight?
Often, yes, because there are no doors taking up room or getting in the way. If you'd rather hide the contents, sliding doors or closed drawers keep things tidy without blocking the way.
Can a walk-in wardrobe be combined with the bedroom?
Yes. A run of units beside the bed or behind a mid-height headboard creates a dressing area without any building work. We make sure the doors don't clash with the bed or the bedside tables.
What measurements do I need to gather to know if my space will work?
Width, length and height at several points, plus the position of doors, windows, sockets and radiators. A general photo and one of each problem corner will complete the sketch.
How much clear space should be left in front of the units?
As a guide, around 70 to 80 centimetres lets you walk through and open drawers. With less than that, we use sliding doors or shallower units.
Shall we talk about your project?
Send us a photo of the space and some approximate measurements on WhatsApp: we'll give you some initial guidance and arrange the measuring visit.