Made-to-measure wardrobes and storage for the whole home in Altea
When coats, bed linen, the iron and boots live wherever they fit rather than where they are used, the house fills up with loose boxes. Made-to-measure storage for the whole home in Altea puts every item close to where it is used: the hallway for what goes out the door, the corridor for what you rarely need, the bedroom for everyday things. Here we explain how to walk through your home room by room and plan the project.
Shape your next wardrobe.
Try out the measurements, plan the interior layout and choose your finishes. See your idea take shape and share it with us so we can prepare your quote.
Send us your configuration with your measurements and we'll give you a guide price within 24 hours, free of charge. The measuring visit at your home comes afterwards.
Start with an inventory of your home, not a piece of furniture
Before choosing doors or finishes, it helps to note what is stored in each room and how often it is touched. A simple walk-through will do: come in through the front door, walk to the bedroom and write down whatever is currently on the floor, on top of a chair or in an unlabelled box. That list shows you the storage your home needs far better than a catalogue of models.
With it you can decide whether you need one large wardrobe or several smaller ones spread around. In a home in Altea, where it is common to alternate light summer clothes with winter garments, storage by zone avoids piling everything into the same bedroom and keeps each thing close at hand.
Hallway and corridor: keep what you use on the way out
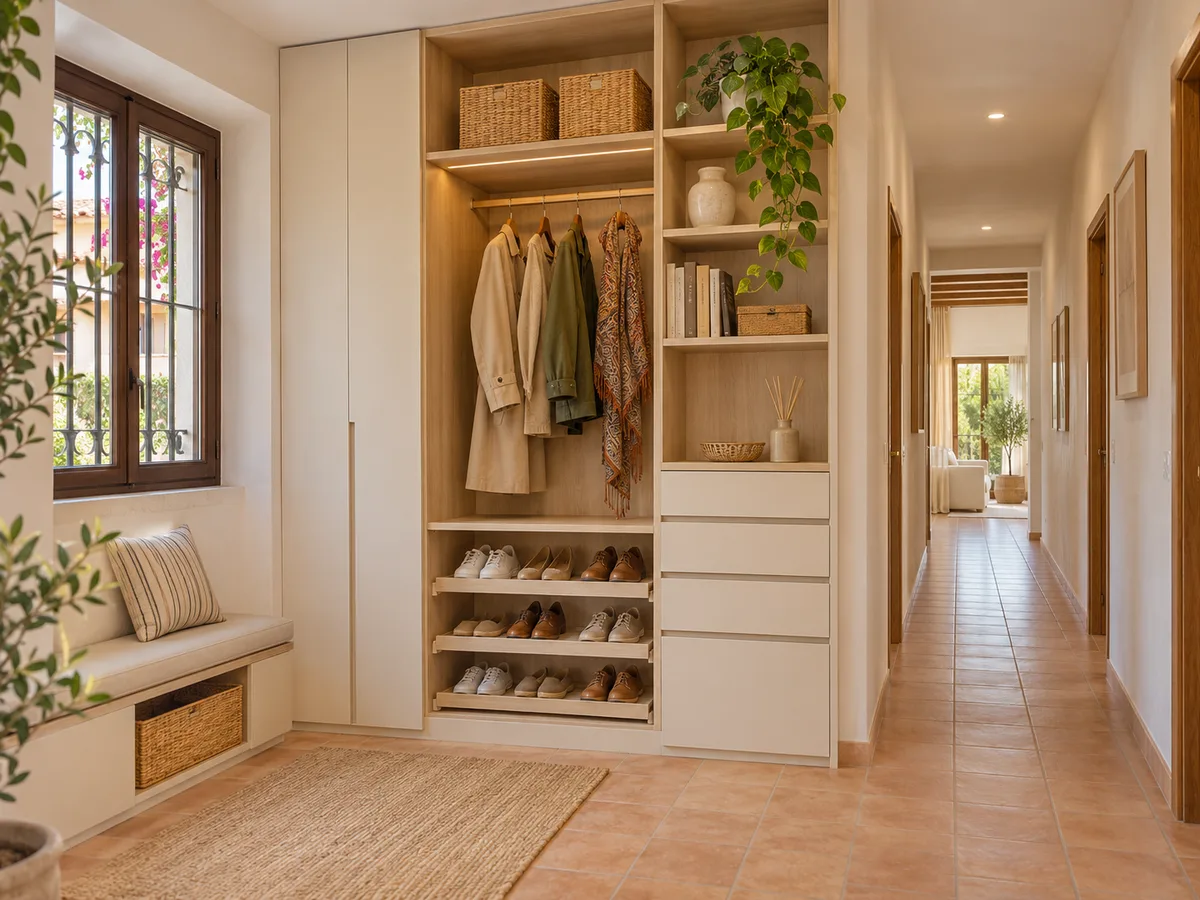
The hallway calls for shallow depth and immediate access. A wardrobe 30 to 40 centimetres deep holds jackets, beach bags, parasols, keys and everyday footwear without getting in the way. If the corridor is long and narrow, sliding or bifold doors avoid knocks as people pass.
Make the most of the height: the lower section for shoes and baskets, the middle for what you reach for every day and the top cupboard for suitcases and seasonal items. A front that runs flush with the wall makes made-to-measure storage look like part of the architecture rather than something added as an afterthought.
Bedroom: everyday clothes close, seasonal clothes up high
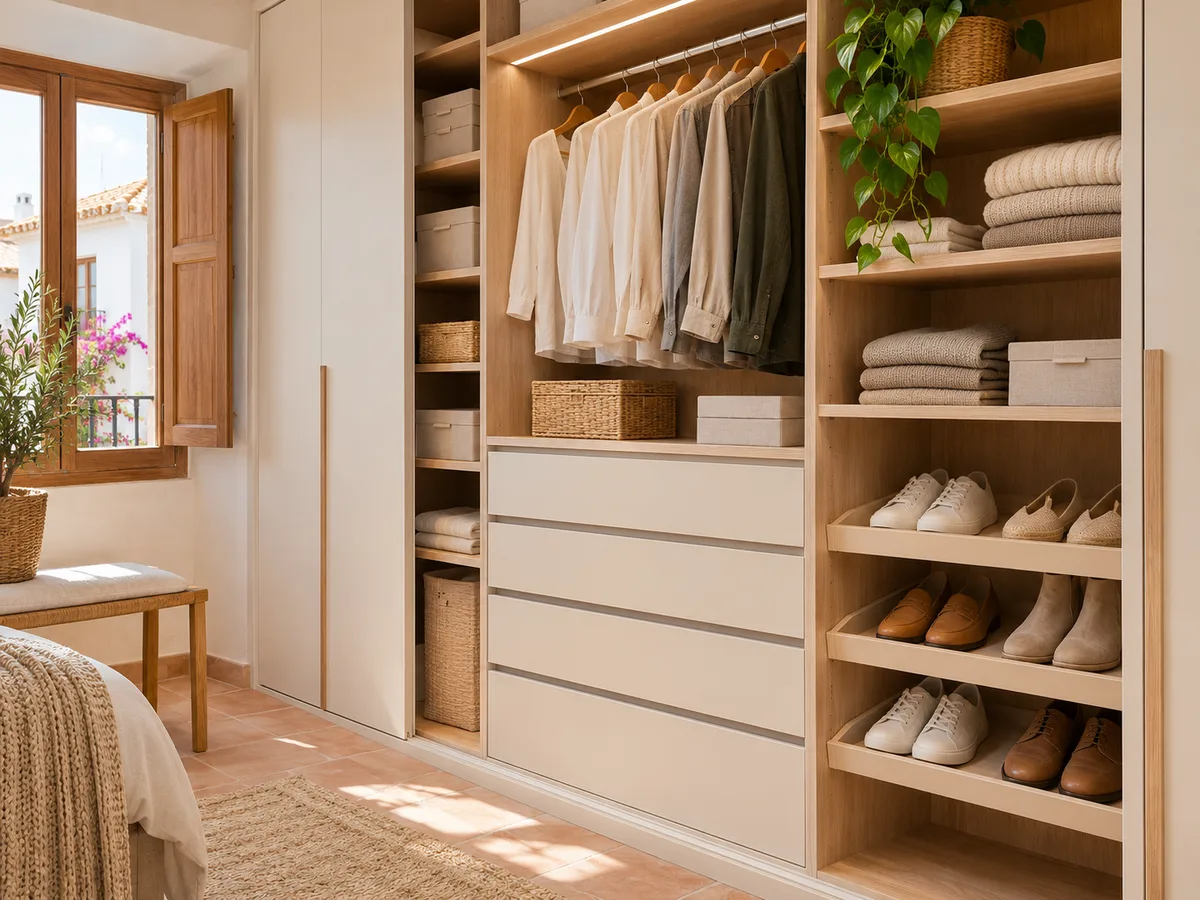
In the bedroom, storage is organised by frequency. What you wear daily takes the band between hip and eye level; what you use twice a year goes up to the top cupboard or down into deep drawers. If the bedroom can't take a wall-to-wall wardrobe, a shorter front with a double hanging rail can offer as much capacity as a larger one that is badly laid out.
Think about who will use it, too: two people with different routines will appreciate separate halves, and children need heights that grow with them thanks to adjustable shelves. That way your home's storage keeps pace with your family's changes instead of becoming too small.
Have you already measured the space?
Send us a photo and the approximate measurements on WhatsApp and we'll give you some initial guidance.
Utility room, auxiliary kitchen and service areas
- 01
Service areas collect bulky items: the vacuum cleaner, ironing board, buckets, detergents, the small appliance that comes out once a month. A tall, narrow unit with plain doors hides all of it and leaves the wall clear. If there is a washing machine or boiler on show, the furniture can be planned around it, with ventilation gaps where needed.
- 02
In these rooms, damp and cleaning come first: it's best to agree the materials for each front with steam, splashes and how often you wipe down in mind, rather than simply copying the bedroom finish. Made-to-measure storage lets you fit each recess to the exact size of your appliances.
Living room and sitting areas: storage that doesn't look like storage
In the living room the challenge is to store things without it showing. Fronts with integrated handles, low units under the window or a wall of recesses combined with doors let you hide blankets, board games, paperwork and the TV cabling. Here visual proportion matters more than capacity.
A good approach is to mix open spaces for books or decorative objects with closed ones for whatever you'd rather not see. That way the wall can breathe while everyday clutter disappears behind the doors. Living-room wardrobes and storage should work with the furniture you already have: skirting board height, wood colour, curtain line.
Latest work by SI, ARMARIO
@si.armario
Made-to-measure wardrobes and walk-in wardrobes
Latest posts
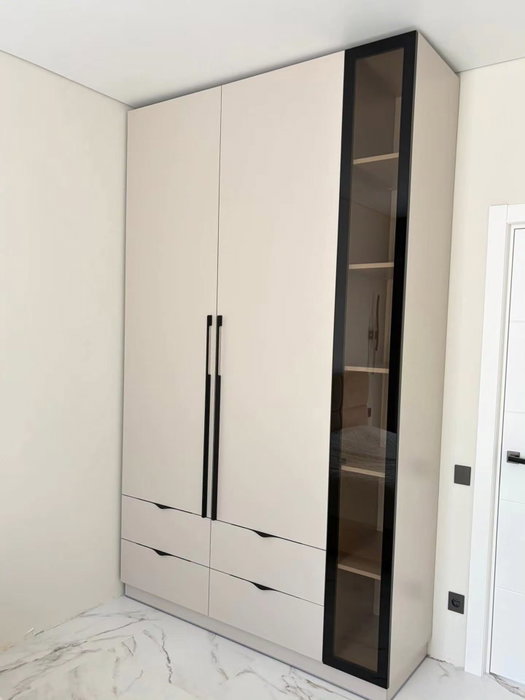
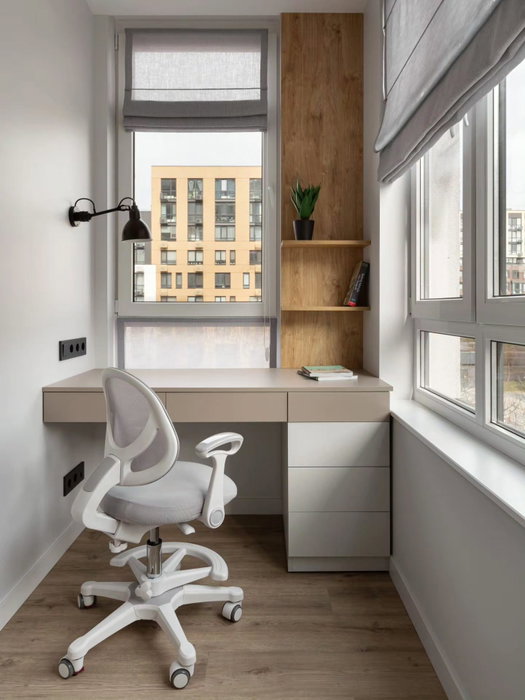
Coordinating finishes without repeating the same interior
A project covering several rooms doesn't need the same interior in every piece. The sensible approach is to set a common thread, for example the colour of the fronts or the style of the handle, and leave the internal layout free: shoe rack in the hallway, drawers in the bedroom, wide shelves in the utility room.
This way the home keeps its visual coherence and each piece serves its purpose. If you later move a unit to another room or extend another, the whole still reads as one family. For anyone renovating bit by bit, this zone-by-zone approach to storage stops the second piece clashing with the first.
Ask us to come and measure up in Altea
- 01You leave us your name and your area.
- 02We message you on WhatsApp to agree a day.
- 03The measuring visit costs €50 and is free if you place an order.
A phased project: what to do first
You don't always furnish the whole home in one go. Start with the area that causes the most daily frustration, usually the main bedroom or the hallway, and note down the rest in the same plan so that the measurements, heights and finishes all fit together when the second phase arrives.
If your budget means you have to prioritise, ask yourself which room costs you the most time each morning and which one only bothers you now and then. The first goes first; the second can wait without throwing off the whole-house storage project or forcing you to redo anything already installed.
How a multi-piece proposal is prepared
- 01
With the configurator on the website you can put together a design for each room and send it in along with approximate measurements. The SI, ARMARIO team will give you a guide price within 24 hours; the measuring visit is then arranged, costing €50 if you end up not placing an order and free of charge if you go ahead.
- 02
Manufacturing usually takes 2 to 3 weeks on average and the fitting is arranged separately, so you can stagger the pieces to suit the timetable of your renovation or move. If your project is made-to-measure storage across several rooms in Altea, mention it when you send the first design and we'll look at the whole scheme from the outset.
Enquiry
Tell us about your project in Altea
- 1We read your message and look at your photos.
- 2We reply on WhatsApp with a first figure.
- 3We measure up and prepare the final quote. The measuring visit costs €50 if you don't go ahead with the order and is free if you do.
We don't cut a single board until you've approved the design and the price.
Questions
Frequently asked questions about wardrobes in Altea
After installation: warranty and care for your wardrobe.
Does the measuring visit cover every room in a single day?
Yes. If you've already sent the design for each room, the measuring visit covers all the areas in one trip and every measurement is noted down at the same time. This saves time and lets us check that heights and finishes match up.
Does each room need a different interior from the others?
No. What ties the scheme together is the outward appearance: the colour of the doors, the handles and the proportions. The interior is decided by use, and a hallway calls for shoe storage and hooks whereas a utility room calls for wide shelves.
Can we split the home's storage into phases?
Of course. It's best to plan the storage for the whole house from the start and make the most urgent pieces first. That way the later ones fit in without redoing measurements or changing finishes.
Where do I start if I can't do everything at once?
Start with the room where the most things are out of place or where you lose the most time each day. That's usually the bedroom or the hallway, and the utility areas can wait.
Which rooms are usually included in made-to-measure storage for a home?
The most common are the hallway, corridor, bedrooms, living room, utility room and sometimes the study area. Each one is planned with its own depth and type of doors.
Shall we talk about your project?
Send us a photo of the space and some approximate measurements on WhatsApp: we'll give you some initial guidance and arrange the measuring visit.