Made-to-measure enclosed walk-in wardrobes with doors in Altea
An enclosed walk-in wardrobe hides your clothes, shoes and accessories behind plain, glass or mixed fronts, leaving the room looking clean and tidy. Made-to-measure enclosed walk-in wardrobes in Altea are designed with the door type, opening and interior layout planned together, so that opening one door doesn't mean stepping aside for the next. Here we go through the decisions that matter most before you ask for a proposal.
Shape your next wardrobe.
Try out the measurements, plan the interior layout and choose your finishes. See your idea take shape and share it with us so we can prepare your quote.
Send us your configuration with your measurements and we'll give you a guide price within 24 hours, free of charge. The measuring visit at your home comes afterwards.
What we mean by an enclosed walk-in wardrobe
Enclosed can mean three different things, and it's worth being clear from the start. The first: a walk-in wardrobe whose units have doors or drawer fronts, even if it's open to view within the bedroom. The second: an area marked off with a screen or a partition wall. The third: a separate room with its own access door.
Our work focuses on the furniture: the unit fronts and their interior. If you're looking to build a partition wall or change the door to the room, that building work is coordinated with your builder and the design of the enclosed walk-in wardrobe is adapted to that solution.
Solid fronts, glass and possible combinations
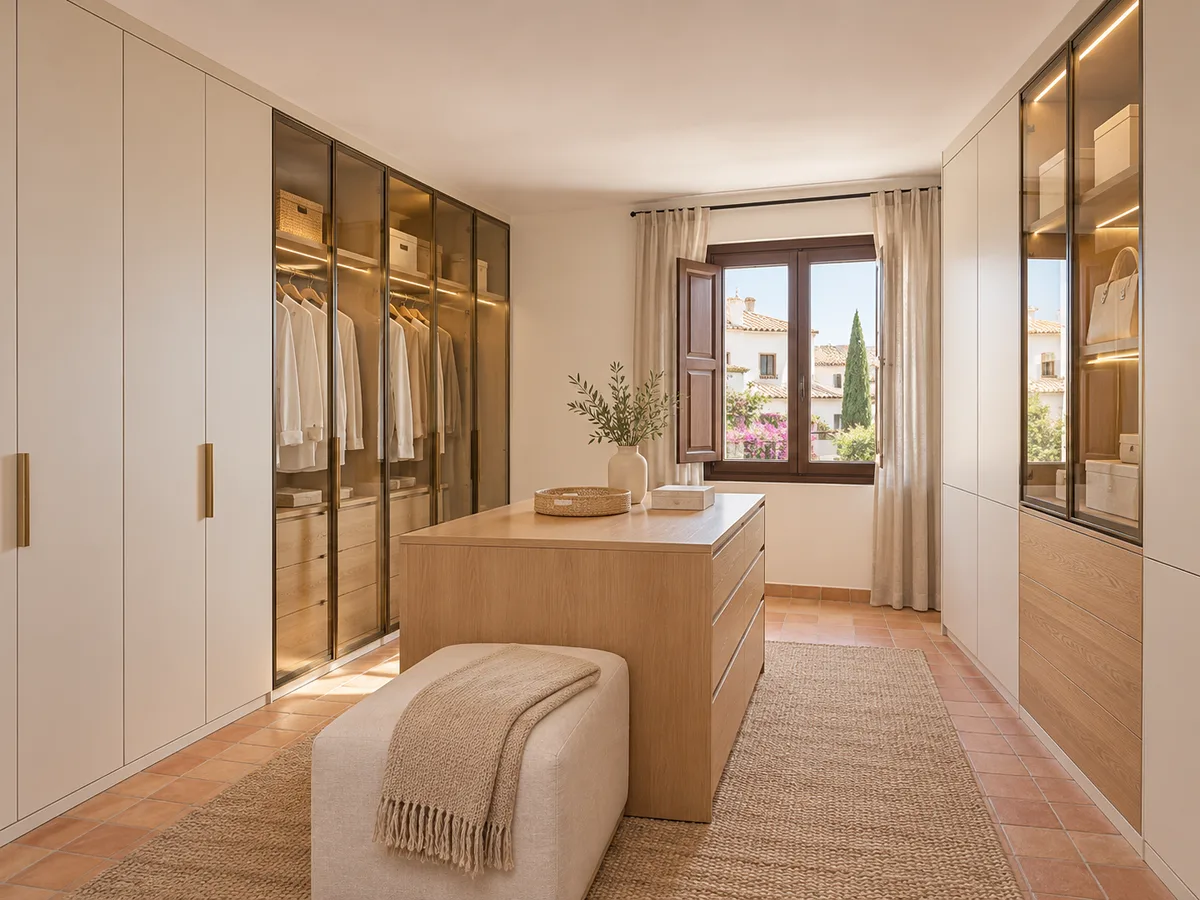
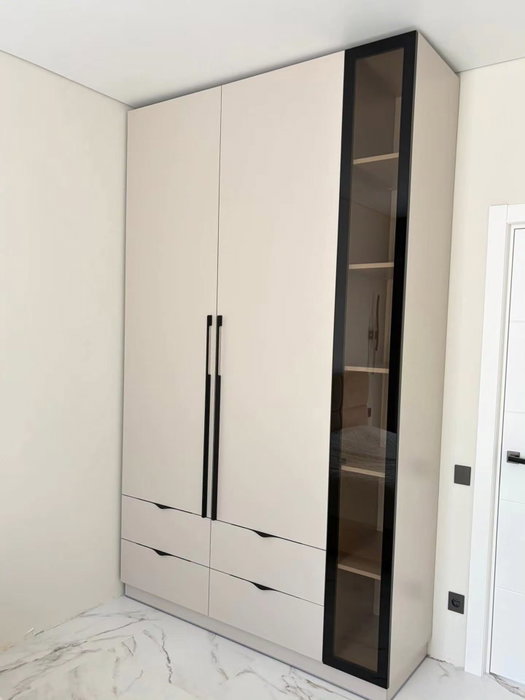
A solid front, plain or grooved, gives the feel of one continuous wardrobe and hides the contents completely. Glass, whether clear, smoked or frosted, hints at the order inside and adds light to the room, although it means keeping the shelves neat. Mixing is common: solid below, where shoes and drawers pile up, and glass above to show off bags and shirts.
The edges and frames of the glass fronts can be in aluminium or in the same tone as the board. Fingerprints show more on dark glass than on light glass, a useful detail if there are children at home.
How to coordinate doors and interior layout
The walk-in wardrobe doors and the interior are designed as a single whole. A wide door gives access to half the wall at once, but means leaving a metre clear in front. Narrower doors or sliding ones let you open up without moving anything, at the cost of part of the interior staying covered in the meantime.
That's why the layout is drawn first: where the rails, drawers and shoe racks go, and then we decide which opening suits each area. A walk-in wardrobe with well-planned doors won't have you fighting with a door every morning. If the front is wider than three metres, it usually makes sense to split it into several doors of similar width, with the joins aligned with the interior uprights, so the whole thing looks tidy and each door is light.
Have you already measured the space?
Send us a photo and the approximate measurements on WhatsApp and we'll give you some initial guidance.
Access to drawers, corners and tall units
- 01
Drawers jam if the walk-in wardrobe door doesn't open far enough, so the opening of each door is worked out in relation to the drawer's travel. Corners are the other delicate point: a corner door with a wide-angle hinge or two coordinated doors avoids dead corners.
- 02
Tall units can be reached with a small stepladder or a pull-down rail. If the top cupboard is expected to stay closed, it can be used for luggage and bed linen without compromising everyday convenience. A long handle or a push-to-open system makes it easier to open when the front has no visible handles.
An enclosed walk-in wardrobe in Altea: glass doors, mirror and light
A mirror is a good ally for a walk-in wardrobe with doors: a door with a full-length mirror saves buying one separately and reflects the natural light from the window. In Altea, with so many hours of sun, it's best not to have the glass facing a window without a curtain, to avoid glare and heat building up inside.
If you prefer a boutique look, combine a mirrored door, a smoked-glass one and solid doors for the rest. Every type of walk-in wardrobe door is made to measure, with profiles that hold the glass and prevent vibration when sliding. If the mirror faces the bed, consider a matt finish or a film so it doesn't reflect your phone or the street lights at night.
Latest work by SI, ARMARIO
@si.armario
Made-to-measure wardrobes and walk-in wardrobes
Latest posts
Lighting and ventilation in an enclosed walk-in wardrobe
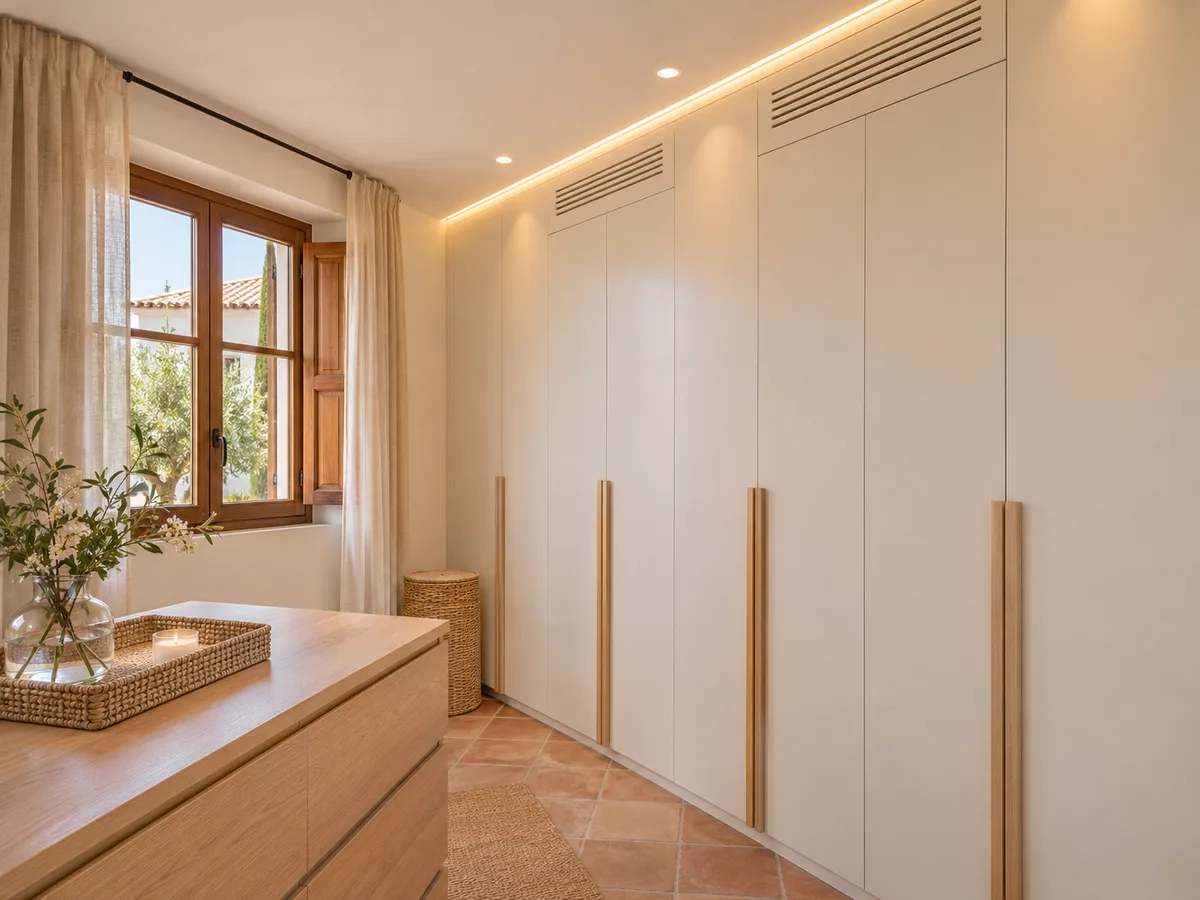
When all the doors are closed, the interior is dark and there's no air circulation. A light strip with a sensor that switches on when you open the doors solves the first; a discreet vent in the plinth or at the top, the second. In a coastal climate like Altea's, the latter matters for avoiding odours and damp in stored clothes.
If you opt for glass fronts, the interior lighting takes on another role: it doesn't just illuminate, it decorates. It's best to decide its position before manufacture so the wiring can run through the sides rather than the front.
Ask us to come and measure up in Altea
- 01You leave us your name and your area.
- 02We message you on WhatsApp to agree a day.
- 03The measuring visit costs €50 and is free if you place an order.
How a quote for an enclosed walk-in wardrobe differs from an open one
Enclosed walk-in wardrobes have more parts than open ones: doors, hardware, hinges or runners, stops, soft-close dampers and, if you ask for them, glass. Every element affects the final result, so the proposal for an enclosed walk-in wardrobe spells out which doors each module has and which are left open.
The clearer you are about which areas should be covered, the easier it is to compare options. A common choice is to close off just the shoes and occasional-wear clothes and leave the everyday hanging rails open. That way the price reflects what you really want to protect, not the number of metres of wall. When you request the proposal, tell us how many door leaves you have in mind and whether you prefer sliding, hinged or bifold doors, because that choice changes the hardware and the installation.
How to prepare the project and approve the details
- 01
Start with the configurator on the website: put together a design with approximate measurements and choose a door type for each module. The team reviews it and, within 24 hours of receiving it, gives you a guide price. From there, the measuring visit is arranged: €50 if you don't place an order, and free of charge if you go ahead.
- 02
Before anything is made, we confirm the finishes, handles, direction of opening and position of the lighting. If your room is in Altea or a nearby village, say so on the form so we can organise the measuring visit in good time. Manufacturing usually takes 2 to 3 weeks on average, and the installation is arranged separately.
Enquiry
Tell us about your project in Altea
- 1We read your message and look at your photos.
- 2We reply on WhatsApp with a first figure.
- 3We measure up and prepare the final quote. The measuring visit costs €50 if you don't go ahead with the order and is free if you do.
We don't cut a single board until you've approved the design and the price.
Questions
Frequently asked questions about wardrobes in Altea
After installation: warranty and care for your wardrobe.
Do all the doors on an enclosed walk-in wardrobe have to match?
Not at all. You can combine solid, glass and mirrored doors, or fit doors only on the modules you want to protect and leave the everyday hanging rails open. The result is usually lighter and cheaper to make than a full wall of doors.
Can I mix modules with doors and modules left open?
Yes. You close off the shoes, drawers or occasion wear, and leave on show what you reach for every day.
Can I have glass doors?
Yes, in clear, smoked or translucent glass. They call for a tidier interior and more cleaning, but they bring in light and let you see the contents without opening anything.
Does the design include the entrance door to the room?
The project focuses on the walk-in wardrobe's doors and modules. The room door or the partition around it is coordinated separately, although the interior layout is designed to fit them.
Which type of door suits a space with little room in front?
Sliding or bifold doors take up less space than hinged ones because they don't need a swing radius. In a narrow walk-in wardrobe they are usually the most practical choice.
Shall we talk about your project?
Send us a photo of the space and some approximate measurements on WhatsApp: we'll give you some initial guidance and arrange the measuring visit.