Made-to-measure modular walk-in wardrobes in Altea
A modular walk-in wardrobe is built from independent pieces that fit together like a puzzle: a hanging column, a folding column, a block of drawers, a shoe rack. Made-to-measure modular walk-in wardrobes in Altea are drawn to the real dimensions of your room, so each module fills exactly the space planned for it and the layout can change over time. Here is how one is planned and what is worth deciding before you request a proposal in Altea.
Shape your next wardrobe.
Try out the measurements, plan the interior layout and choose your finishes. See your idea take shape and share it with us so we can prepare your quote.
Send us your configuration with your measurements and we'll give you a guide price within 24 hours, free of charge. The measuring visit at your home comes afterwards.
Dividing the walk-in wardrobe by function
The logic of a modular walk-in wardrobe is to separate activities. Hanging shirts and dresses, folding jumpers and jeans, storing shoes, keeping belts and costume jewellery close to hand: each task needs a module with its own height, depth and opening system. Thinking this way, the walk-in wardrobe stops being a box with a rail and becomes a set of pieces that each have a clear job.
Before you start, count how many long, short and folded garments you have, and how many pairs of shoes. Those numbers decide how many modules are for hanging and how many for shelves, so the modular walk-in wardrobe is sized to your clothes, not to a catalogue.
Modules for hanging, folding and storing shoes
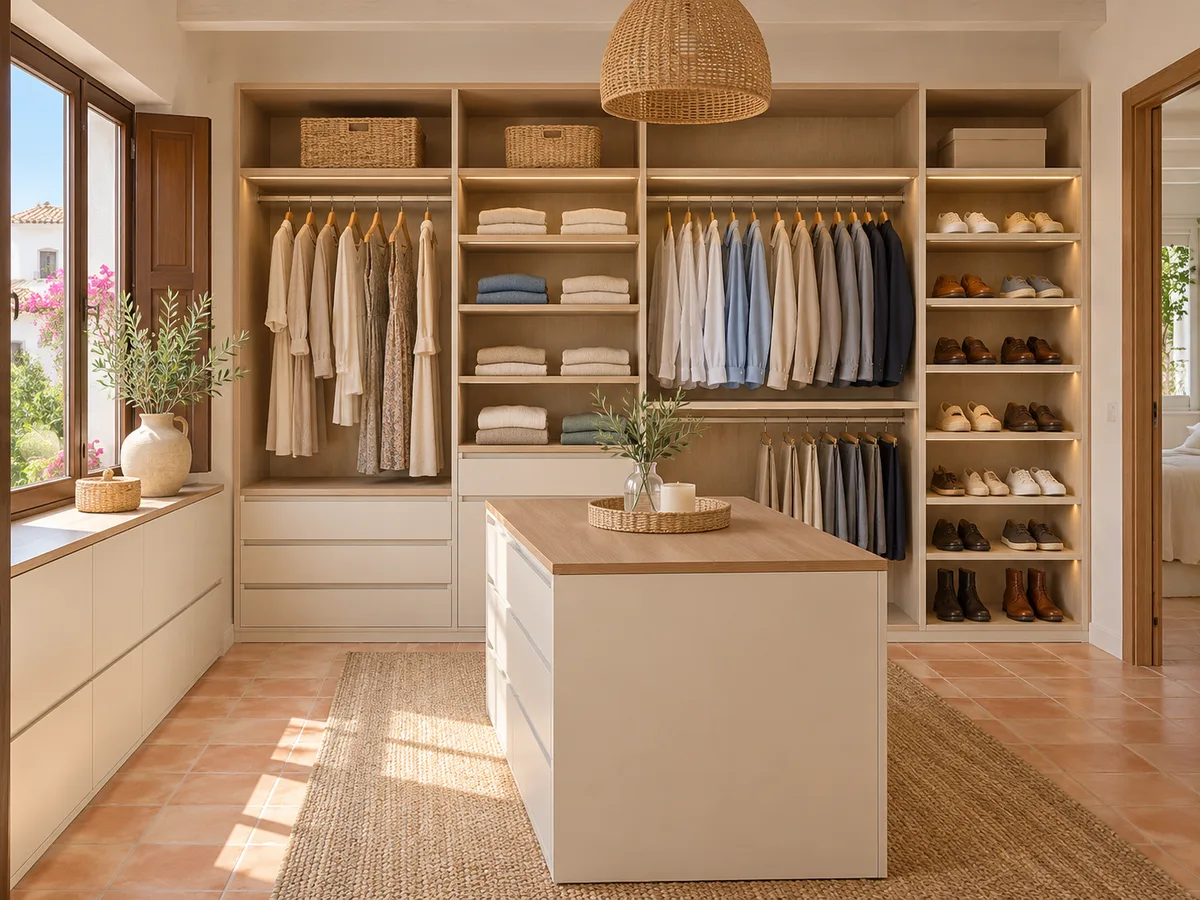
A short-hanging module, with about 100 centimetres of usable height, lets you fit two stacked rails for shirts and jackets. A long-hanging module, around 160 to 180, is designed for dresses and coats. Folding areas combine shelves with drawers, and shoes go on angled shelves or in a pull-out shoe rack.
The great thing about working in modules is that you can repeat or swap these blocks without redoing everything. Each piece has its own reference on the plan, so replacing a drawer with a shelf, or a short section with a long one, means changing a single block rather than the whole walk-in wardrobe. If your partner hangs more long clothes than you, you just change the proportion between the modules on each side.
Fixed dimensions and adjustable shelves
Modular doesn't mean standard: the modules are made to the width and height your room requires, and the layout of the spaces is calculated from there. What does vary is the interior. Adjustable shelves, resting on supports with several positions, can be raised or lowered when the contents change, for example to go from flat shoes to tall boots.
What stays fixed are the sides, the uprights and the overall height. Take your time deciding these structural measurements, because they determine the rest of the modules in the walk-in wardrobe. It is also worth thinking about the thickness of the boards and the space the doors take up when they open, as they reduce the usable centimetres on neighbouring shelves.
Have you already measured the space?
Send us a photo and the approximate measurements on WhatsApp and we'll give you some initial guidance.
How to deal with corners and gaps between modules
- 01
Corners are the weak point of any modular walk-in wardrobe. A rail that hits the one at right angles, a door that won't open fully, a corner nobody can reach. They are solved with an angled module, a rotating shelf, or by leaving a free space of double depth in the corner for rarely used items.
- 02
Gaps between modules and uneven walls are closed with made-to-measure finishing pieces: a filler strip, a side panel, a continuous plinth. With these details the whole thing looks like one continuous piece even if the wall isn't square, which is very common. For an internal wall-to-wall corner, the layout is marked out with a template, and for a projecting corner we look at a module with a curved or chamfered front.
Planning for the walk-in wardrobe to grow from the very first design
A modular walk-in wardrobe allows changes, but it helps to know which ones. Changing the height of the shelves or adding a rail are simple adjustments. Extending the walk-in wardrobe with another section requires free wall space and a fixing system that allows it, so it is best to plan for it from the first design and note down the space set aside.
If you expect your family to grow or you're going to change bedroom, mention that scenario when you send the design. That way a module is left ready to add another block later, without making promises that depend on walls that don't exist yet.
Latest work by SI, ARMARIO
@si.armario
Made-to-measure wardrobes and walk-in wardrobes
Latest posts
Open and closed modules in the same layout
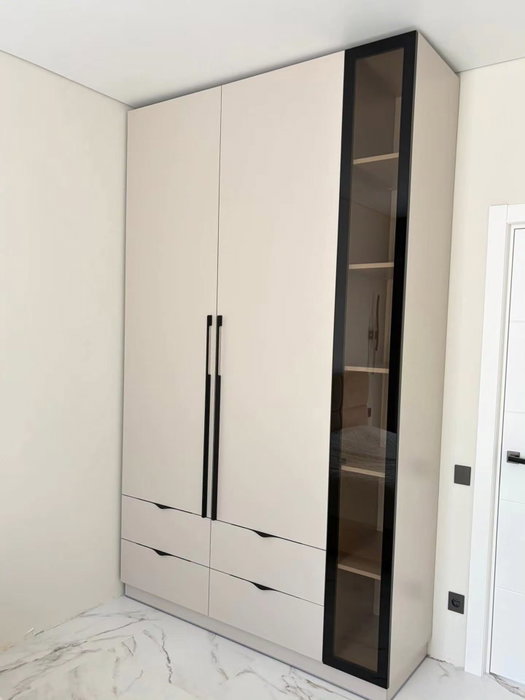
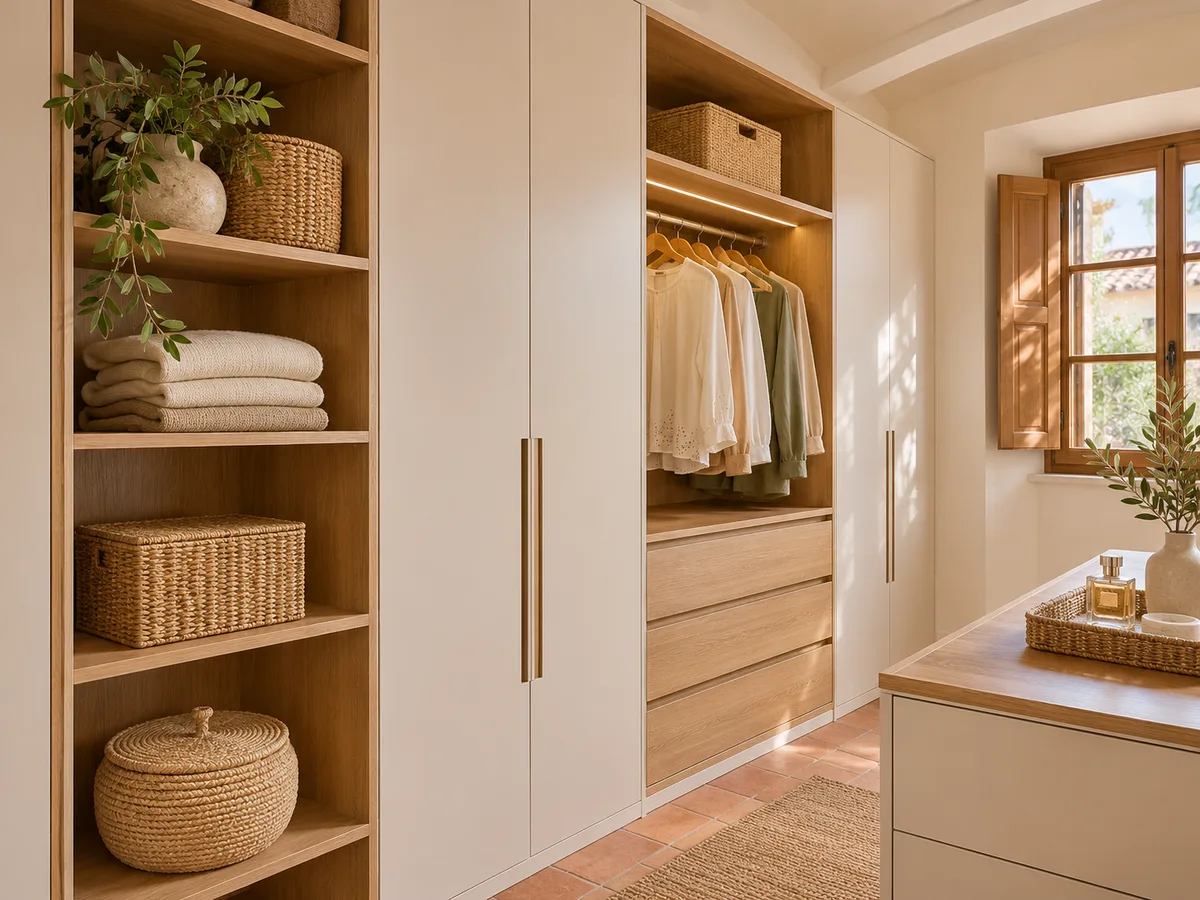
Not every module in the walk-in wardrobe has to be the same. An open section with rails and shelves is for everyday items, while another with doors or drawers protects occasion wear from dust. Mixing them gives visual rhythm and spreads the budget.
In Altea, where the coastal air leaves a fine film on open surfaces, many people keep the closed modules for delicate items: handbags, hats, party clothes. It is a matter of use, not a fixed rule. That is exactly the advantage of modular walk-in wardrobes: you can decide module by module what stays on show and what is protected, and adjust the proportions before anything is made.
Ask us to come and measure up in Altea
- 01You leave us your name and your area.
- 02We message you on WhatsApp to agree a day.
- 03The measuring visit costs €50 and is free if you place an order.
Made-to-measure modular vs a standard kit
A catalogue shelving kit is bought in fixed-size pieces and assembled at home. It's a reasonable option if the space is regular and you have the time and tools. A made-to-measure modular walk-in wardrobe is built to the dimensions of your wall and installed with the finishing touches already planned, so there are no spare centimetres and no visible gaps.
If the ceiling is sloped, there are beams or the wall isn't square, the difference shows straight away. That's why SI, ARMARIO modules are made to a project plan and installed with the trims already sorted, rather than delivered as a flat-pack kit to put together yourself with loose screws and fixings.
What we measure and what the proposal defines
- 01
To plan a modular walk-in wardrobe we need the wall measurements, clear height, and the position of doors, windows and sockets. The configurator on the website collects this information and prepares a design that is sent to our team; within 24 hours you receive an indicative price, and then the measuring visit is arranged, which costs €50 if you don't go ahead with the order and is free if you do.
- 02
Manufacturing takes 2 to 3 weeks on average; installation is agreed separately. The final proposal confirms finishes, handles, type of drawers and number of modules. For a modular walk-in wardrobe in Altea, it's also worth sending a photo of the room, as it helps us see where pipes, skirting boards or door frames run.
Enquiry
Tell us about your project in Altea
- 1We read your message and look at your photos.
- 2We reply on WhatsApp with a first figure.
- 3We measure up and prepare the final quote. The measuring visit costs €50 if you don't go ahead with the order and is free if you do.
We don't cut a single board until you've approved the design and the price.
Questions
Frequently asked questions about wardrobes in Altea
After installation: warranty and care for your wardrobe.
Does modular mean standard sizes?
No. Modular refers to the way the walk-in wardrobe is organised into independent blocks, but each block is made to the dimensions of your space. Standard would be buying a catalogue piece and adapting to it.
Can the shelves be raised or lowered when my clothes change?
Yes, if adjustable shelves have been included. The supports have several positions, so you can raise or lower each shelf as what you store changes, without any complicated tools.
Will I be able to add a section to the modular walk-in wardrobe later?
It depends on the free wall space and how the unit is fixed. If you plan for it at the design stage, one module is left ready for another section to be added; otherwise, an extension is assessed case by case.
Can I assemble the walk-in wardrobe modules myself?
No. They are made to your project and fitted with the finishing touches included in the design, so the modular walk-in wardrobe fits your walls rather than a catalogue size.
How many modules does a medium-sized walk-in wardrobe need?
It depends on your clothes and the space. As a guide, a run of about three metres can fit five or six modules: two for hanging, one for folded items, one for drawers and one for shoes.
Shall we talk about your project?
Send us a photo of the space and some approximate measurements on WhatsApp: we'll give you some initial guidance and arrange the measuring visit.