Made-to-measure shallow wardrobes in Altea
A shallow wardrobe solves the problem of the space a standard piece of furniture simply can't reach: a narrow hallway, a nook by the front door, a wall with little to spare or a corner of the living room. In Altea we design them by measuring not just how far the wardrobe projects from the wall, but how much usable storage space is actually left inside. With the usable depth carefully calculated, the right doors and an interior planned around each item, even a gap of thirty or forty centimetres can work very hard for you.
Shape your next wardrobe.
Try out the measurements, plan the interior layout and choose your finishes. See your idea take shape and share it with us so we can prepare your quote.
Send us your configuration with your measurements and we'll give you a guide price within 24 hours, free of charge. The measuring visit at your home comes afterwards.
Overall depth and usable depth: what changes in your wardrobe
The overall depth is the distance between the wall and the closed front. The usable depth is what's left inside once you subtract the thickness of the back panel, the doors, the edging and the hardware. In a conventional wardrobe the difference is barely noticeable; in a shallow one it takes up a significant share of the space.
That's why we always measure both figures. If the space allows forty centimetres in total, the interior may end up at around thirty-five, and that difference decides whether boxes, shoes or front-facing hangers will fit.
We usually draw a section of the wardrobe showing every layer, from the wall to the handle. That way you can see how much each element takes up and decide whether to forgo a thick back panel, choose slimmer doors or switch to a different type of opening to gain centimetres in a shallow wardrobe.
What you can store when the space has little depth
A shallow space isn't a useless one. With thirty centimetres you can store books, tinned food, cleaning products, ankle boots, table linen, bags, folded towels or DIY supplies. With forty, folded clothes, archive boxes and most shoes fit comfortably.
Hanging clothes are the most demanding: standard hangers need around fifty-five centimetres, although there are solutions for shallower depths, such as rails that rotate ninety degrees and hold garments side-on.
When planning, sort what you'll be storing by size and how often you use it. Bulky or rarely used items can go up high or down low, with everyday things at hand height. A well-organised shallow wardrobe keeps everything visible, with no need to stack things or rummage at the back.
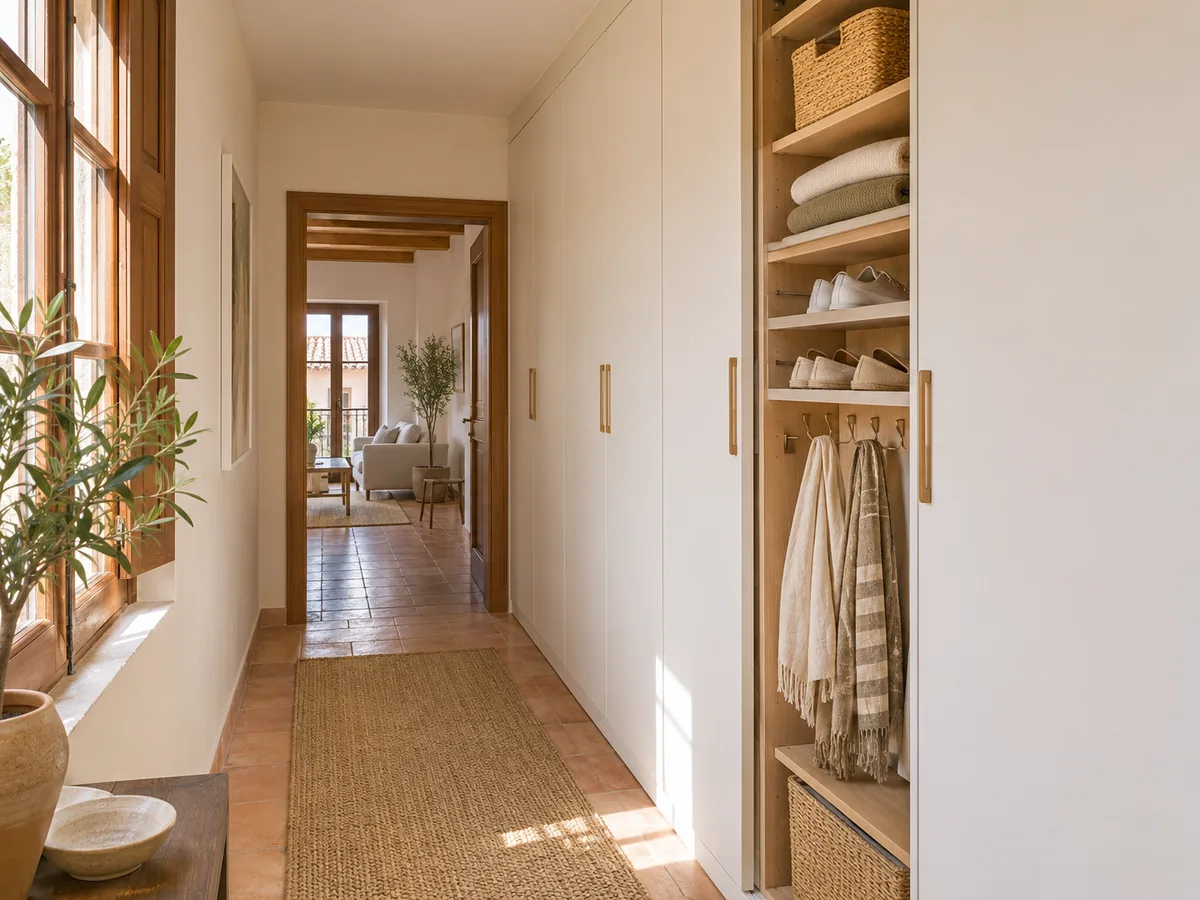
Shelves, shoe rack and front-mounted hooks
When depth is limited, the interior layout has to give up on deep storage and focus on keeping things tidy. Shelves set close together let you place items in a single row, so everything stays in view.
The angled shoe rack is a classic: each pair rests at an angle that cuts the depth needed to around twenty centimetres. Front-mounted hooks also work well, whether hooks or rails fixed to the side panel or the inside face of the door, ideal for belts, scarves, bags or keys.
You don't need to fill it with accessories. It's better to choose two or three solutions that suit what you actually store and leave the rest as plain shelves, which are easier to clean and to rearrange when your needs change in your shallow wardrobe.
Have you already measured the space?
Send us a photo and the approximate measurements on WhatsApp and we'll give you some initial guidance.
Sliding, hinged or push-open doors, depending on the walkway
- 01
In a shallow space, the door matters as much as the interior. A hinged door in an eighty-centimetre hallway swings out into the walkway and can block it; a sliding door takes up two tracks that reduce the usable depth, and a bifold door needs a clear run to open.
- 02
There's no single answer. Sliding doors are usually the most practical in narrow hallways, even though they increase the overall thickness. Narrow hinged doors work well if you have room to open them, and push-open doors with no handle help keep the front smooth.
- 03
Measure how much free space is left in front of the wardrobe when the doors are open, and whether a bedroom door, a radiator or a chair is in the way. In the design we compare the depth each option gains and the walkway it leaves clear, so you can choose with the facts in front of you.
Where a shallow wardrobe makes the most sense
A shallow wardrobe isn't a plan B: in many homes it's the smartest decision. It can serve as a hall cupboard for coats and shoes by the front door, a pantry in a kitchen with a free wall, a utility-room cupboard or a closed bookcase in the living room.
In your home in Altea you could put it in a long hallway that was previously wasted space, or on a bedroom wall where a conventional wardrobe would leave no room for the bed. There, a front of thirty or forty centimetres doesn't narrow the walkway and adds linear metres of storage.
Think of height as an ally: if the unit goes right up to the ceiling, a shallow space can hold as much as a wider one. We draw the wardrobe on your wall with its dimensions so you can see what you gain and what you leave free before you decide.
Latest work by SI, ARMARIO
@si.armario
Made-to-measure wardrobes and walk-in wardrobes
Latest posts
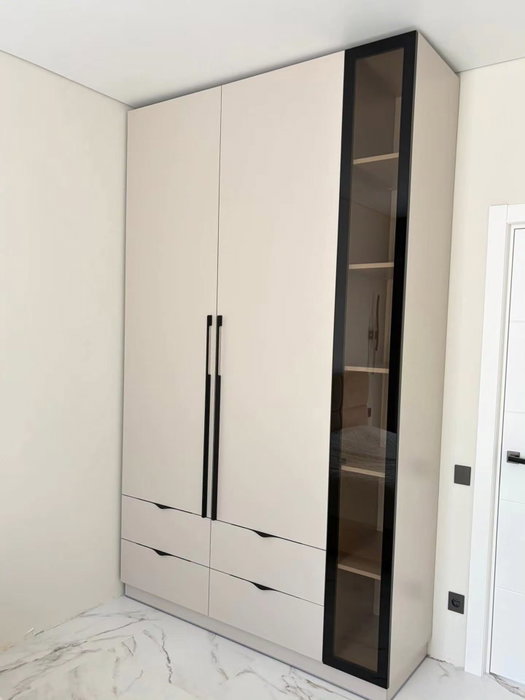
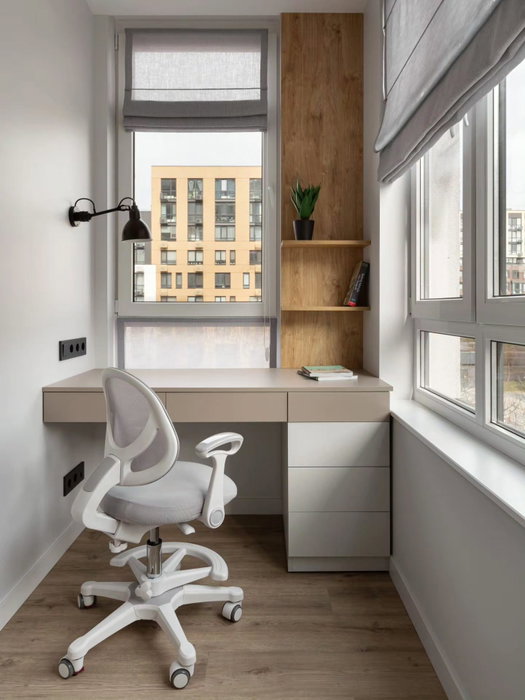
How we deal with skirting boards, pillars and uneven walls
Walls are rarely flat. A protruding skirting board, a column in the middle of the run, a duct or a slightly leaning wall can take away the centimetres you need so badly in a shallow wardrobe.
There are several solutions. The unit can be set slightly away from the wall with its own plinth, the back panel can be cut away to avoid an obstacle, or the wardrobe can be split into modules of different depths, so the deepest one sits where the wall allows.
That's why we measure at several points, at the base, at mid-height and at the top, and note down any obstacles. With that information the wardrobe fits with no visible gaps, no boards cut by eye and the front aligned with the furniture you already have.
Ask us to come and measure up in Altea
- 01You leave us your name and your area.
- 02We message you on WhatsApp to agree a day.
- 03The measuring visit costs €50 and is free if you place an order.
What measurements and photos to send so we can study the space
To assess a shallow space we need only a few things, but they need to be precise. Note the width and height at three points, and the available depth at the bottom and at the top. Mark the position of sockets, switches, pipes and anything that sticks out from the wall.
Add photos taken from the front and from the side, showing the entrance door or the bedroom door if the wardrobe is next to them. A picture of the area with the door open helps us understand how much room there really is to move.
Also tell us what you want to store and how much hanging space you need. If you live in Altea and want to get ahead with the planning, the configurator lets you enter your measurements and receive a design; our team will then send you an approximate figure so you can decide how to proceed.
Finishes, quote and final check in Altea
- 01
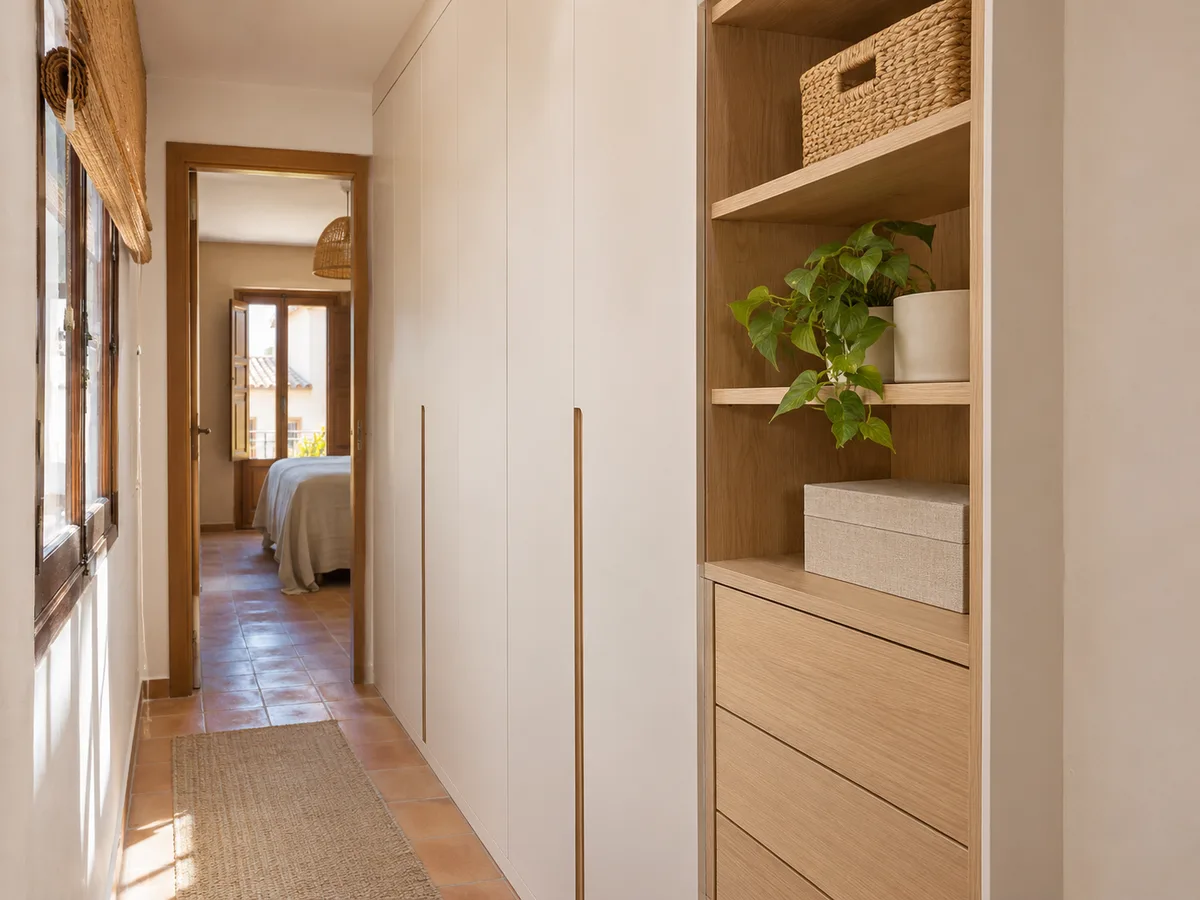
In a shallow-depth wardrobe the finish really shows, because it is usually on view in a hallway or entrance area. Light tones and flat-fronted doors ease the feeling of narrowness, and a single mirrored door bounces light around without taking up any depth.
- 02
The cost depends on the type of door, the finish, the height and the interior fittings. A sliding door or a push-to-open front costs differently from a simple hinged door, and it is best to price it with the design in front of you.
- 03
Once we have studied your project, we arrange the measuring visit, which costs €50 if you end up not ordering the wardrobe. Manufacturing takes 2 to 3 weeks on average, and during installation we check that the front is level and that the doors open with room to spare.
Enquiry
Tell us about your project in Altea
- 1We read your message and look at your photos.
- 2We reply on WhatsApp with a first figure.
- 3We measure up and prepare the final quote. The measuring visit costs €50 if you don't go ahead with the order and is free if you do.
We don't cut a single board until you've approved the design and the price.
Questions
Frequently asked questions about wardrobes in Altea
After installation: warranty and care for your wardrobe.
What can you store in thirty centimetres of depth?
Books, small boxes, tinned food, cleaning products, shoes on a tilted shoe rack and folded clothes. For hanging garments you need to use rotating rails, or leave that section for a deeper part of the wardrobe.
Can you hang clothes on hangers in a shallow wardrobe?
Yes, with some caveats. Side-on hangers or rotating rails turn the clothes sideways and reduce the depth needed. We work out in the design how many garments will fit and of what type.
Is a sliding door always the best choice for this type of wardrobe?
Not always. It helps in narrow hallways, but the tracks take away some usable depth. If there is space in front, a slim hinged door or a push-to-open front can give you more interior room.
How wide does a hallway need to be for a shallow-depth wardrobe?
It depends on how much room to walk past you want to keep. We measure the hallway with the wardrobe already drawn in and check there is enough clearance for you to move comfortably and open the doors.
Can a shallow wardrobe go all the way up to the ceiling?
Yes. In fact, going up to the ceiling is a good way to gain capacity without sacrificing depth, with a top cupboard behind lightweight doors for things you use less often.
Shall we talk about your project?
Send us a photo of the space and some approximate measurements on WhatsApp: we'll give you some initial guidance and arrange the measuring visit.