Wardrobes for loft rooms and sloping ceilings in Altea
A loft room has square metres that seem lost: right where the ceiling drops, nothing bought in a shop fits. Wardrobes for loft rooms in Altea are designed to follow the line of the roof, with the tall section for what you use every day and the low sections for what comes out rarely. Here we look at how to measure the slope, which doors work under a sloping ceiling and which features of the room shape the project.
Shape your next wardrobe.
Try out the measurements, plan the interior layout and choose your finishes. See your idea take shape and share it with us so we can prepare your quote.
Send us your configuration with your measurements and we'll give you a guide price within 24 hours, free of charge. The measuring visit at your home comes afterwards.
Measuring the slope and usable heights in Altea
The first measurement for a loft wardrobe isn't the width but the angle of the ceiling. With a tape measure, you take the height at three points: next to the vertical wall, half a metre from it and at the foot of the slope. These figures give the exact line the wardrobe must follow.
Next you mark the usable height. Below one metre, an adult can't hang clothes or bend down comfortably, so that section is used for boxes and drawers. Between one metre and 1.5 metres, shelves or folded clothes fit. A hanging rail only makes sense where the height exceeds 1.80 m, and that strip decides how many metres of wardrobe can really be put to use.
Keep the tall section for everyday use
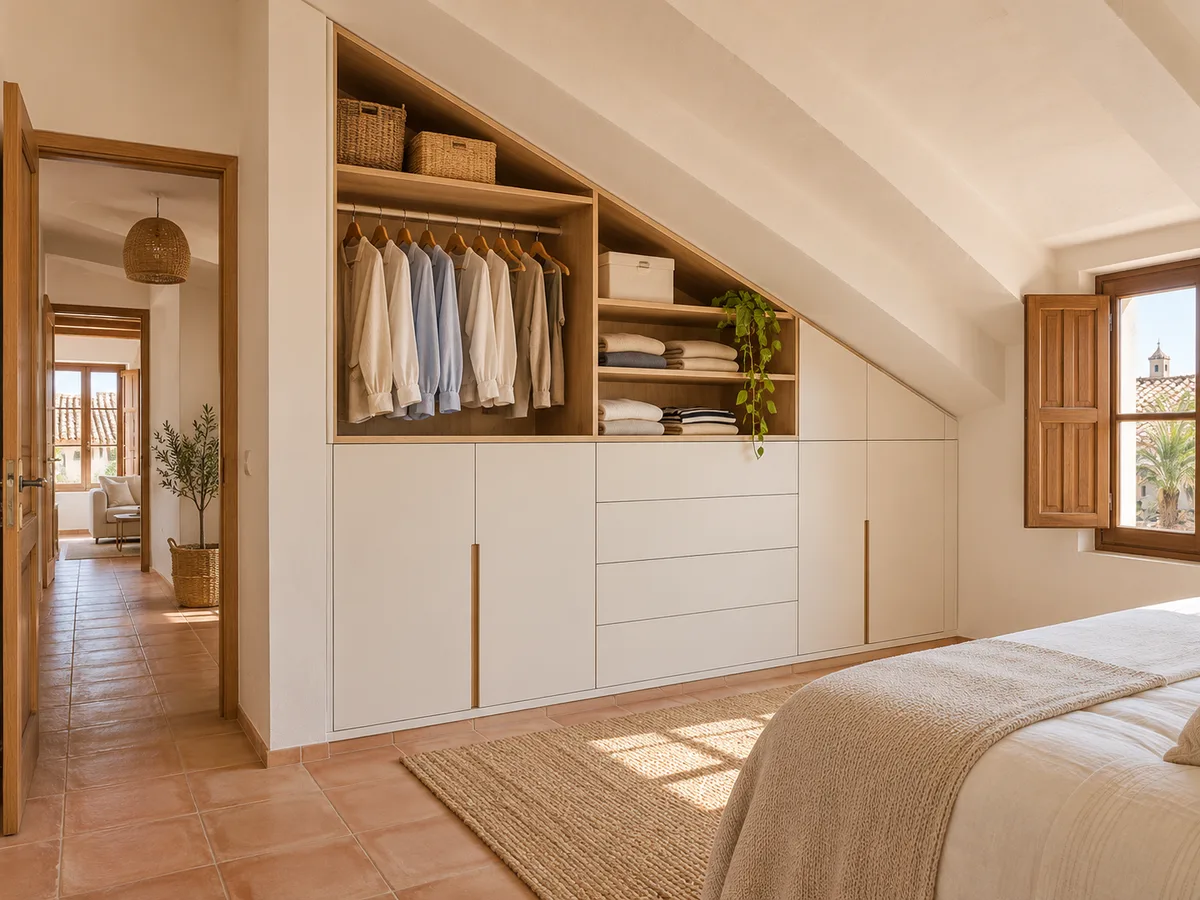
The tallest part of the loft room, next to the vertical wall, is the most comfortable and the most valuable to fill. It's best kept for what you use every day: shirts, dresses, coats or work uniform. A single, well-placed rail meets most of the needs of a bedroom.
In a loft wardrobe, the folded clothes and accessories area is placed close to that section, at a height where you can see everything easily. The idea is that everyday items are within reach without bending down or stretching. If the tall space is short, a half-length rail and a column of drawers are preferable to forcing a long rail that makes you tilt your head every morning.
What to store in the low sections
Under the slope, the sloping ceiling leaves spaces that are low but deep. They're the natural place for suitcases, winter bedding, boxes of Christmas decorations, seasonal footwear or toys that get rotated. Anything you need no more than once a month fits here without a problem.
To make that area useful, it's divided into modules with separate access. A single large door opening onto a dark depth ends up as a dumping ground. Two or three smaller modules, each with its own drawer or tray, let you know where everything is. It's a tidy way of using, under the slope, the space that other furniture would waste.
Have you already measured the space?
Send us a photo and the approximate measurements on WhatsApp and we'll give you some initial guidance.
Doors, drawers and access to the back
- 01
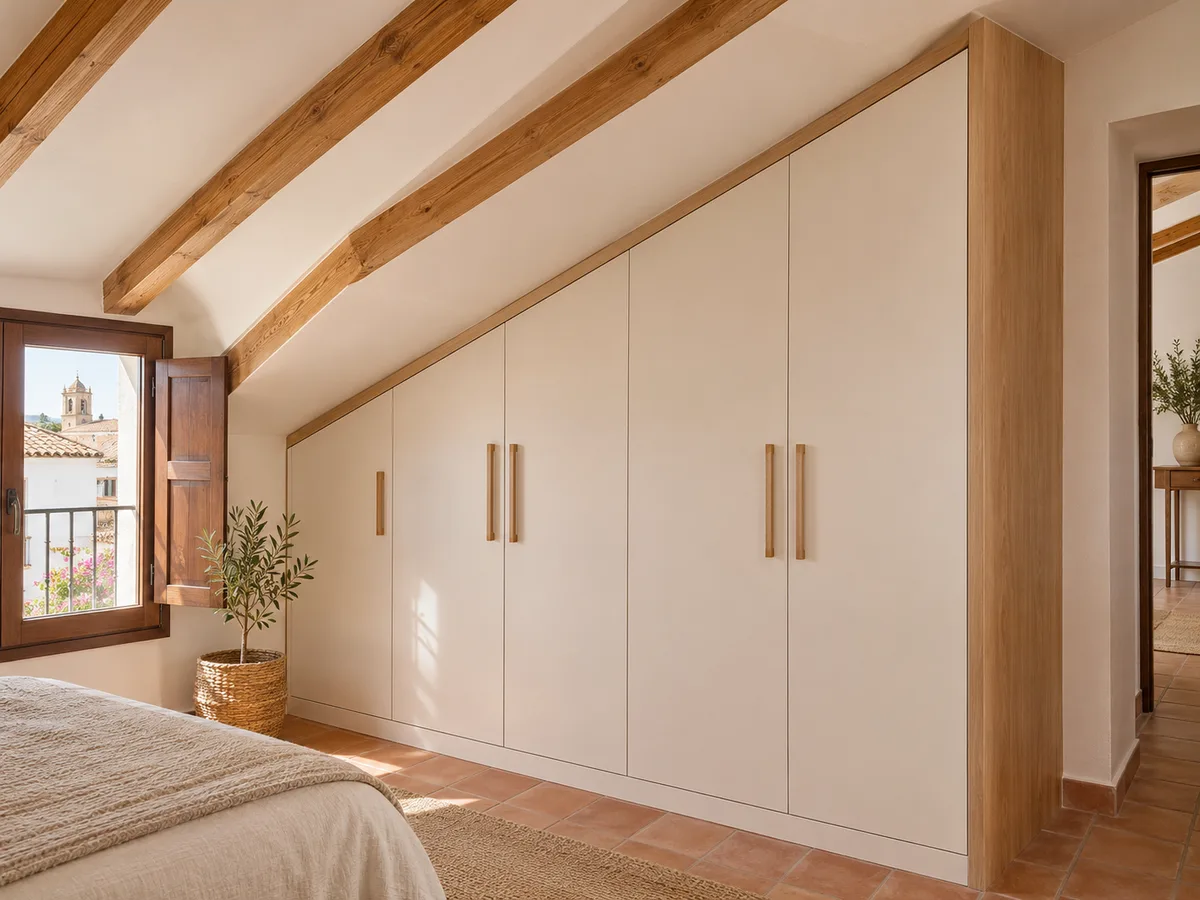
Under a sloping ceiling, large hinged doors hit the slope when they open. Sliding doors work better in the tall sections, and in the low ones small doors or large drawers that pull out into the middle of the room are usually preferred. The doors are cut to the angle of the roof to avoid a gap at the top.
- 02
Depth is the critical issue. A low module sixty centimetres deep leaves whatever is stored at the back out of reach. The solution is drawers on full-extension runners or modules on wheels, which bring everything into view. With them, the lowest space in the loft room stops being a junk corner and becomes usable storage.
Windows, beams and services that shape the design
Loft rooms often have roof windows, exposed beams, radiators and sockets in unexpected places. Each one cuts into the wardrobe. A roof window needs clear space to open and let the light in; a beam crossing the ceiling means dividing a module or cutting it off above; a socket is relocated or built into a planned recess.
Everything is noted with photos and measurements before designing. If there's a tilt-and-turn window, enough clearance is left so the wardrobe doesn't block it. If there's a low beam, sometimes it's best for the wardrobe to pass underneath and sometimes for it to stop short. It's a project decision settled on the plan, not at the moment of fitting.
Latest work by SI, ARMARIO
@si.armario
Made-to-measure wardrobes and walk-in wardrobes
Latest posts
Finishing against a sloping ceiling
A sloping ceiling is almost never perfectly straight, and neither are the walls of a loft room. That's why the finishing is done with cover strips and adjustment profiles, which absorb the differences between wardrobe and ceiling without leaving gaps. A clean line between the wardrobe and the ceiling makes the difference between a built-in piece and an improvised one.
Colour continuity is also taken care of. If the loft room has a timber-clad ceiling, the wardrobe can match its tone or contrast with it. Against white walls, a plain front in the same white makes the whole thing visually disappear and the room feel bigger. The choice depends on how the space is used, whether bedroom, study or playroom, and on the atmosphere you want.
Ask us to come and measure up in Altea
- 01You leave us your name and your area.
- 02We message you on WhatsApp to agree a day.
- 03The measuring visit costs €50 and is free if you place an order.
What makes a loft wardrobe more expensive
A made-to-measure loft wardrobe costs more than a straight one of the same dimensions, because every piece is different. The main factors are the number of angled cuts, the number of separate units and the type of opening on each. The more windows, beams or corners the wardrobe has to work around, the more one-off pieces are needed.
To give you an idea, the configurator lets you enter approximate measurements and receive an estimate from our team based on them. The final figure is confirmed after we measure up at your home in Altea; the measuring visit costs €50 if you don't go ahead with the order and is free if you do. Manufacturing takes two to three weeks on average, and the installation is arranged separately.
When to leave an area unused
- 01
Not all the space in a loft room needs to be filled with furniture. The lowest corner, below forty or fifty centimetres, hardly allows you to store anything useful and pushes up the cost of the project with pieces that would rarely be used. It is often better to leave it free, or to close it off with a fixed front with no interior.
- 02
Another area worth respecting is the one around the access stairs and the way through to the window. In an Altea loft room designed as a bedroom, clear circulation matters more than an extra metre of storage. A good project balances occupied area and usable space, and proposes what will genuinely be useful, even if that means leaving a section empty.
Enquiry
Tell us about your project in Altea
- 1We read your message and look at your photos.
- 2We reply on WhatsApp with a first figure.
- 3We measure up and prepare the final quote. The measuring visit costs €50 if you don't go ahead with the order and is free if you do.
We don't cut a single board until you've approved the design and the price.
Questions
Frequently asked questions about wardrobes in Altea
After installation: warranty and care for your wardrobe.
Can a wardrobe follow a ceiling with two or three changes of slope?
Yes, although each change of angle adds different pieces. The unit is divided into sections that follow each slope, with trims that hide the joins. We assess it using measurements of each section and decide whether it's worth it or whether it's better to simplify the shape.
Which doors work on a sloping ceiling?
On the taller sections, hinged or sliding doors. On the lower ones, small doors, recessed handles or pull-out drawers, because a large door would hit the slope. The choice depends on how much clear space there is in front of the unit.
How do I use a very low area without it becoming a dark hole?
With full-extension drawers or units on wheels, which bring your belongings out into the middle of the room. It also helps to divide the space into small sections and add interior lighting. That way, things at the back no longer get forgotten.
Which photos and measurements help you assess my loft room?
A general photo of the wall, a side-on one showing the slope, and close-ups of windows, beams and sockets. The useful measurements are the height at three points, the available width and the depth to the roof.
Can a loft wardrobe work in a main bedroom?
Yes, as long as there is a section tall enough to hang clothes. In that case, a hanging rail in the taller section is combined with drawers in the lower ones. Where headroom is limited, the wardrobe can be complemented with a lightweight walk-in wardrobe in another room.
Shall we talk about your project?
Send us a photo of the space and some approximate measurements on WhatsApp: we'll give you some initial guidance and arrange the measuring visit.