Made-to-measure walk-in wardrobes in Altea
A made-to-measure walk-in wardrobe is designed from the floor plan of the room and the clear walkway you leave for moving around, before a single unit is chosen. In Altea it can take up a whole room or part of a bedroom, and be laid out in a straight line, an L or a U. Here we explain how the layout is decided, when an open or closed walk-in wardrobe makes sense, how the hanging, folding and shoe storage zones are divided up, and what to check in small spaces.
Shape your next wardrobe.
Try out the measurements, plan the interior layout and choose your finishes. See your idea take shape and share it with us so we can prepare your quote.
Send us your configuration with your measurements and we'll give you a guide price within 24 hours, free of charge. The measuring visit at your home comes afterwards.
Start with the floor plan and the clear walkway
In a made-to-measure walk-in wardrobe, the walkway matters more than the shelves. If you leave less than seventy centimetres between units facing each other, opening a drawer becomes an effort and getting dressed means manoeuvring. With around ninety centimetres clear, moving about is comfortable and you can bend down without bumping into anything.
That's why the design starts from a plan with the measurements of walls, doors, windows and radiators. The route through the space is drawn on it first, and only then are the units laid out. Doing it the other way round, filling the room with furniture and seeing how much space is left, tends to produce walk-in wardrobes that look lovely in a render and feel cramped to use. A well-planned made-to-measure walk-in wardrobe starts by subtracting: the walkway is reserved first, and only then is the rest of the floor divided up.
Straight, L-shaped and U-shaped layouts
The straight walk-in wardrobe, the simplest wardrobe layout, takes up a single wall and works well in long, narrow rooms or wide corridors. It is the simplest and lowest-cost option, although it gives less hanging-rail length in the same floor area.
The L-shaped walk-in wardrobe makes use of two adjoining walls and leaves a corner that is solved with a continuous rail or rotating units. The U-shaped walk-in wardrobe covers three walls and gives the most storage, but it needs a minimum width, around two metres twelve centimetres between ends, if you want to keep a comfortable walkway. In general, the more enclosed the shape, the more care the central aisle needs.
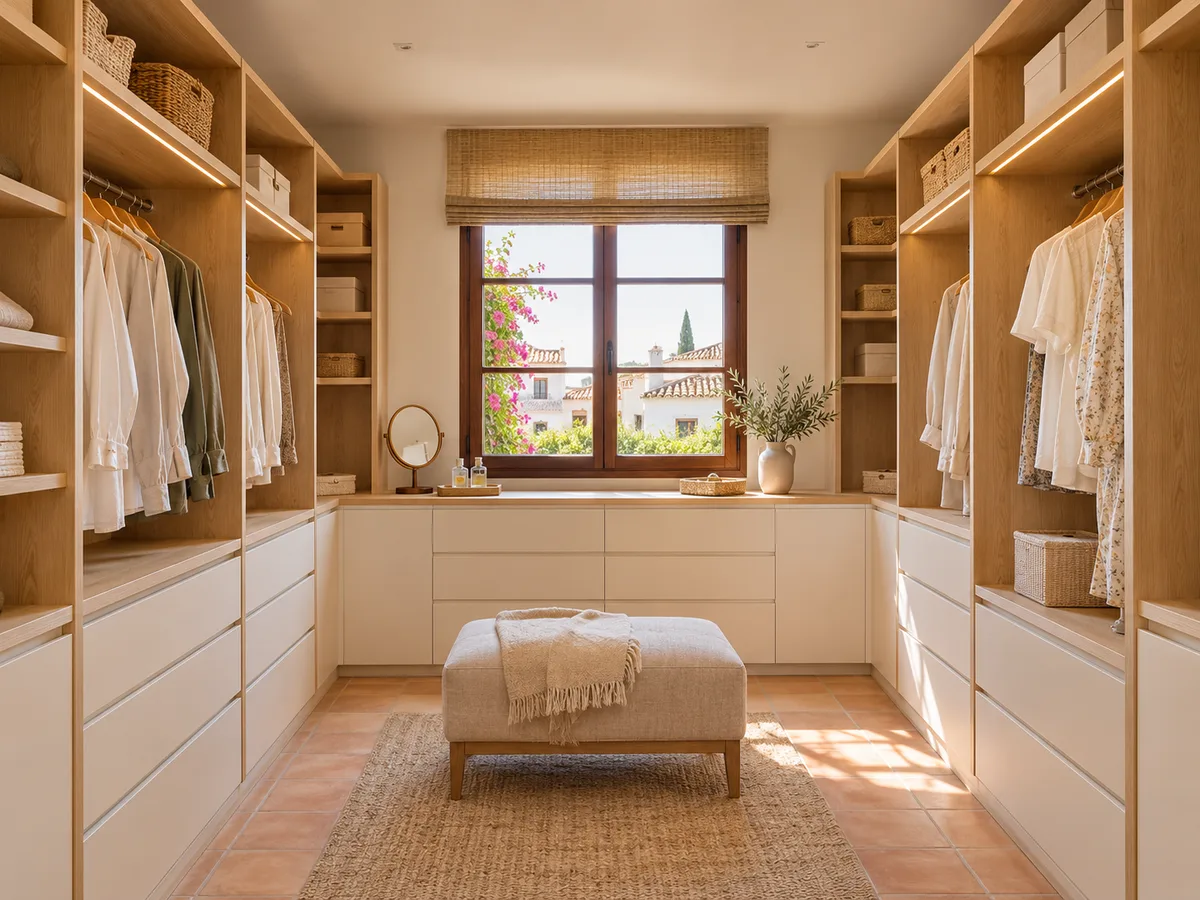
Open, closed or mixed walk-in wardrobe
An open walk-in wardrobe leaves everything on view: clothes, shoes, accessories. It is bright and easy to use, but it needs tidiness and a little cleaning, because dust settles on whatever isn't touched. A closed walk-in wardrobe hides its contents behind doors and gives a clean look, at the cost of opening and closing them often.
The mixed solution combines the best of both: open rails and shelves for everyday clothes, and drawers or doors for more delicate items or things that are less presentable. In a bedroom in Altea, where windows may be open for a good part of the year, many people prefer to leave open what they use every week and protect what's seasonal.
Have you already measured the space?
Send us a photo and the approximate measurements on WhatsApp and we'll give you some initial guidance.
Zones for hanging, folding and storing shoes
- 01
A well-planned made-to-measure walk-in wardrobe sets aside zones of different heights. Long clothes need one hundred and sixty centimetres clear; medium-length clothes, one hundred and ten; shelves for jumpers are spaced every thirty centimetres. Shoes go in the lower part or in separate columns, with angled or pull-out shelves.
- 02
It helps to sketch your actual clothes, not standard ones: that is the starting point of any serious walk-in wardrobe design. If you have a lot of shirts, a double hanging rail one above the other saves space. If coats are the main event, a tall, uninterrupted column is better. A drawer with a glass top for watches, glasses or costume jewellery turns accessories into a small display case, and it fits easily into the same wall.
Doors, drawers and circulation
In a closed walk-in wardrobe, the type of door changes the way you move through it. Hinged doors need a clear opening radius; sliding doors save space; bifold doors take up little room when open. If the access from the bedroom is narrow, a sliding door saves the swing of the door leaf.
Drawers deserve the same calculation. A drawer sixty centimetres wide pulls out about forty; if there is another unit with drawers opposite in the aisle, the two shouldn't collide when opened at the same time. When circulation is tight, narrower fronts or integrated handles are preferable, to avoid catching on clothes as you walk past.
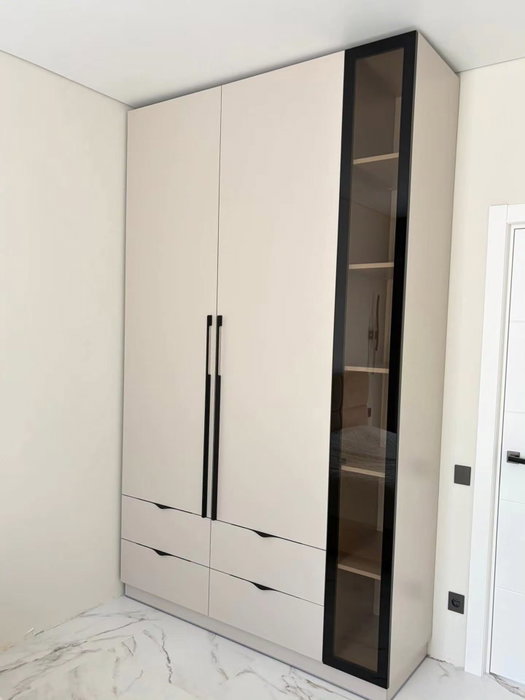
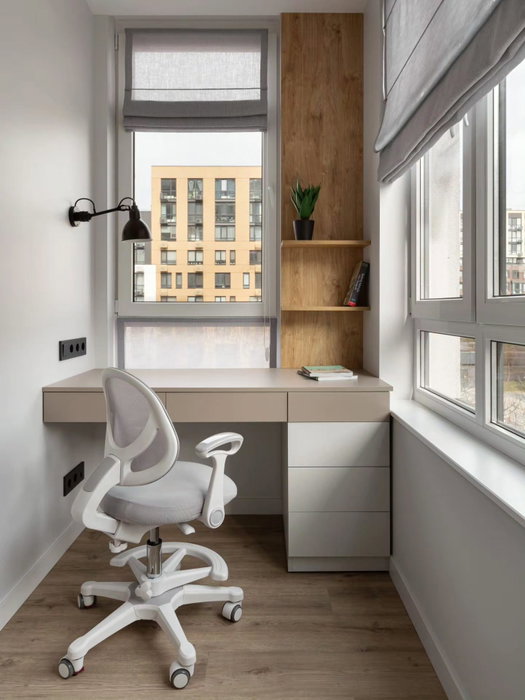
Latest work by SI, ARMARIO
@si.armario
Made-to-measure wardrobes and walk-in wardrobes
Latest posts
Light and visibility of your clothes
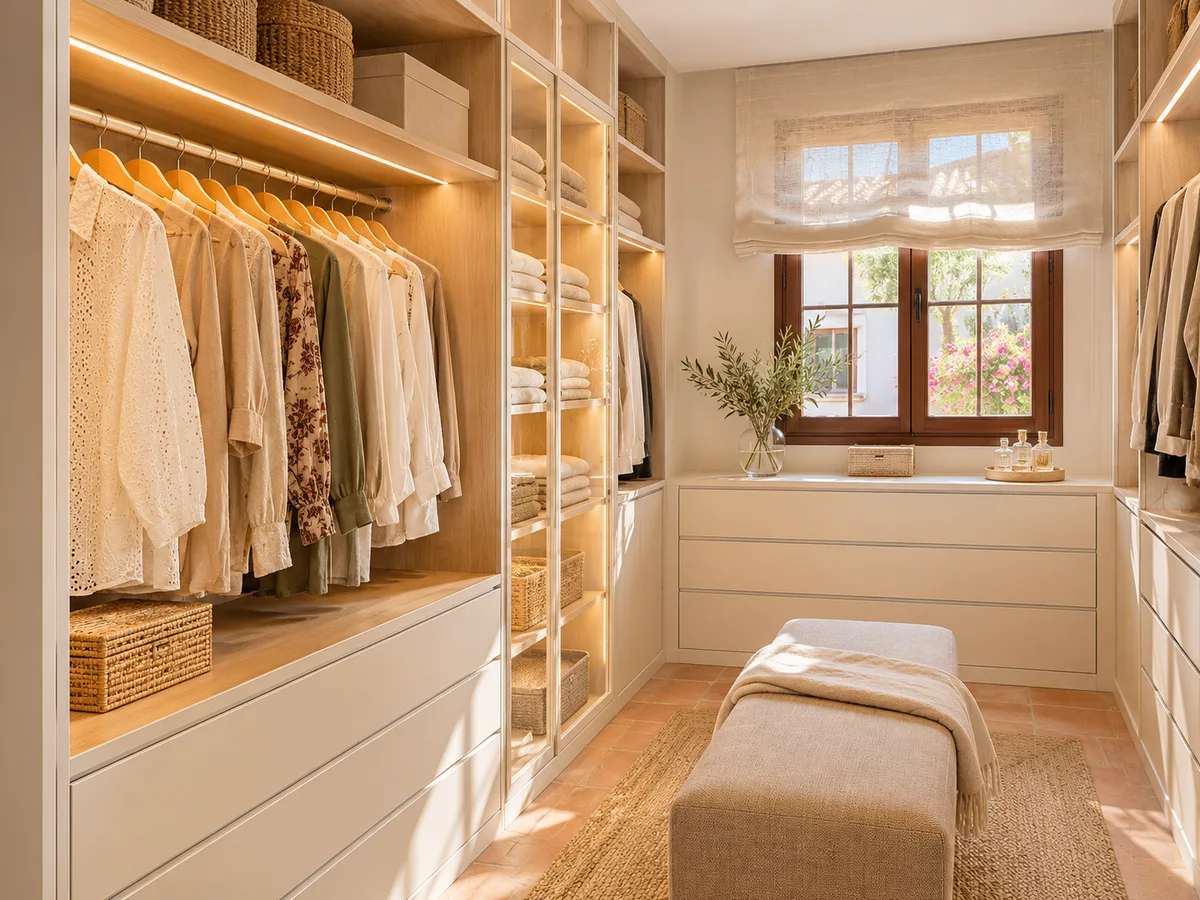
You choose your clothes in the walk-in wardrobe every morning, and what you can't see you don't wear. Continuous lighting along the rails, in a neutral warm white, lets you tell true colours apart. When the walk-in wardrobe has no window, artificial light is everything.
LED strips under the shelves, spotlights above the mirror and a sensor switch at the door can all be planned in. It's an extra that is decided at the design stage, because the wiring must be provided for before installation. A full-length mirror on the best-lit side completes the set and saves you installing a separate one later.
Ask us to come and measure up in Altea
- 01You leave us your name and your area.
- 02We message you on WhatsApp to agree a day.
- 03The measuring visit costs €50 and is free if you place an order.
How a walk-in wardrobe quote is put together in Altea
A made-to-measure walk-in wardrobe is quoted by module and by linear metre of wall. The number of columns, the quantity of drawers, the material of the fronts, any doors and the lighting all affect the price. A U-shaped walk-in wardrobe with full drawer units is quite a way from a straight-run one with hanging rails and shelves.
To start with, the configurator lets you enter your measurements and layout, and the team prepares a guide price from that information. The measuring visit in Altea costs €50 if you end up not ordering the walk-in wardrobe, and it is waived if you go ahead. Making it takes two to three weeks on average, and the installation is arranged separately.
What to check in a small room
- 01
You don't need an entire room to have a comfortable walk-in wardrobe: there are made-to-measure walk-in wardrobes designed for compact bedrooms in Altea. A small room can take a straight-run walk-in wardrobe about sixty centimetres deep, as long as the walkway stays clear. Sliding doors, or no doors at all, gain you valuable centimetres.
- 02
What you do need to check is ventilation, the position of sockets and switches, the swing of the doors and the height of ceilings and windows. In a tight space, it is better to give up a column than to narrow the walkway. With measurements and a list of what you store, we work out how much will fit without making the room uncomfortable. Sometimes the best solution is an open walk-in wardrobe along a single wall, with a curtain or a sliding door to separate it from the bedroom when needed, and enough clear space to get dressed comfortably.
Enquiry
Tell us about your project in Altea
- 1We read your message and look at your photos.
- 2We reply on WhatsApp with a first figure.
- 3We measure up and prepare the final quote. The measuring visit costs €50 if you don't go ahead with the order and is free if you do.
We don't cut a single board until you've approved the design and the price.
Questions
Frequently asked questions about wardrobes in Altea
After installation: warranty and care for your wardrobe.
What is the minimum space needed for a comfortable walk-in wardrobe?
With a single wall of sixty-centimetre modules plus about seventy centimetres for the walkway, around one hundred and thirty centimetres of width is enough. For two facing walls, we recommend around two metres.
When is an L-shaped or U-shaped layout worth considering?
An L-shaped walk-in wardrobe suits rooms with two free walls and a corner to make use of. A U-shaped walk-in wardrobe is best kept for wider rooms, where the central aisle is still comfortable with three runs of modules.
Can open and closed modules be combined?
Yes. It is common to leave rails and shelves open for everyday items and fit drawers or doors in the more delicate areas. Everything is integrated in the same design style.
What does a walk-in wardrobe offer compared with a dressing-room wardrobe inside the bedroom?
A walk-in wardrobe is a space of its own with room to move around inside, whereas a dressing-room wardrobe stays within the bedroom and opens onto the room. The floor area needed and the type of access are different.
Can lighting be added to the walk-in wardrobe?
Yes, with LED strips on rails and shelves or spotlights above the mirror. It is decided at the design stage, so the wiring is planned before the modules are fitted.
Shall we talk about your project?
Send us a photo of the space and some approximate measurements on WhatsApp: we'll give you some initial guidance and arrange the measuring visit.