Made-to-measure under-stairs wardrobes in Altea
The space under the stairs is often left empty or filled with things piled on top of each other, when it could be the best-used piece of furniture in the house. A made-to-measure under-stairs wardrobe in Altea is designed to follow the slope of the steps, with different heights in each section and openings planned so that nothing gets in the way. Here we look at how to divide the space, what to keep near the entrance and what needs to stay accessible.
Shape your next wardrobe.
Try out the measurements, plan the interior layout and choose your finishes. See your idea take shape and share it with us so we can prepare your quote.
Send us your configuration with your measurements and we'll give you a guide price within 24 hours, free of charge. The measuring visit at your home comes afterwards.
Dividing the space according to height and depth
The space under the stairs in many homes in Altea isn't a rectangle, it's a wedge. That means the space has to be divided into zones of very different heights. The tallest part, next to the entrance or the opposite wall, can take a column with a hanging rail or deep shelves; the middle section suits drawers or pull-out units; and the lowest section is kept for flat boxes or wheeled trolleys.
The first step is to take three measurements for each section: clear height, depth to the back wall and width between the sides. These are used to work out how many units fit without any of them being left unusable. A well-planned under-stairs wardrobe is more like a jigsaw of interlocking pieces than a wardrobe with plain doors.
What to keep near the entrance
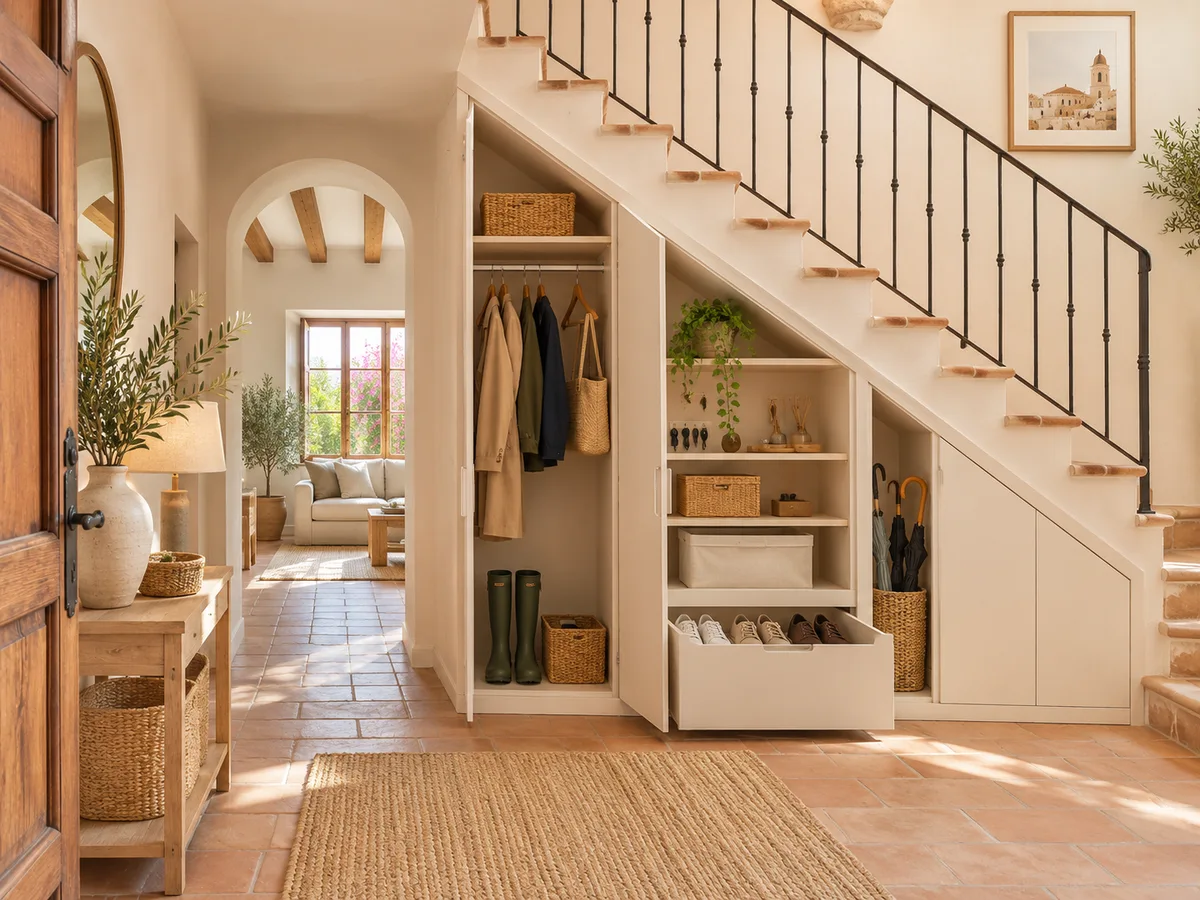
If the staircase starts in the hallway, the space under it works like a small utility porch. It has room for a shoe rack, everyday coats, umbrellas, the reusable shopping bag and the car keys. Putting a hanging rail for four or five garments at the high end solves the problem of an overloaded wall hook.
Shoes are better stored on sloping trays or in shallow drawers. For the vacuum cleaner and cleaning products, a narrow column with a door keeps them out of sight. The rule is simple: what you use every day goes at the front, within easy reach, and occasional items are kept in the deeper areas at the back.
Doors or pull-out units under the stairs
There are two ways to reach the back of an under-stairs wardrobe: open a door and reach in, or pull out a whole unit on runners. Hinged doors are cheaper and work well in the taller sections, but they need clear space in front. Sliding doors don't take up any floor space, although they only open half the width.
Pull-out units, on the other hand, bring your things to you. An under-stairs drawer with a sloping front lets you see everything from above and makes use of corners that would otherwise be wasted. The limit is weight: a unit loaded with shoes needs reinforced runners, and there must be enough room in front for it to pull out fully without hitting a wall or a piece of furniture.
Have you already measured the space?
Send us a photo and the approximate measurements on WhatsApp and we'll give you some initial guidance.
How to keep the walkway clear
- 01
A staircase is a circulation area, and the furniture beneath it can't encroach on it. We measure from the step down to the floor to respect the headroom in the sections where people walk, and check that no open door blocks access to another room. Sharp corners are rounded or finished with a soft edge profile to prevent knocks.
- 02
The swing of the doors also matters when several people pass at once. In a narrow entrance, a pair of small doors can be better than one large one, because the opening arc is halved. That small decision changes how comfortable it is to move around the hallway every day, and it is made on the plan before anything is manufactured.
Access panels and utilities that must stay accessible
In many cases, pipes, the electrical consumer unit, the water supply or the meter run under the stairs. None of these can be walled in behind the furniture. They are located before we draw anything, marked on the plan, and a removable cover or panel is designed at the front, without fixing it permanently in place.
If there is a fuse box, the usual approach is to give it its own door, wide enough to operate the circuit breakers, and to keep any shelf away from it. If in doubt, we check against the existing installation before finalising the design. The result is a piece of furniture where everything is to hand and the access points remain usable whenever an inspection is needed.
Latest work by SI, ARMARIO
@si.armario
Made-to-measure wardrobes and walk-in wardrobes
Latest posts
Finishing touches and stepped or sloping fronts
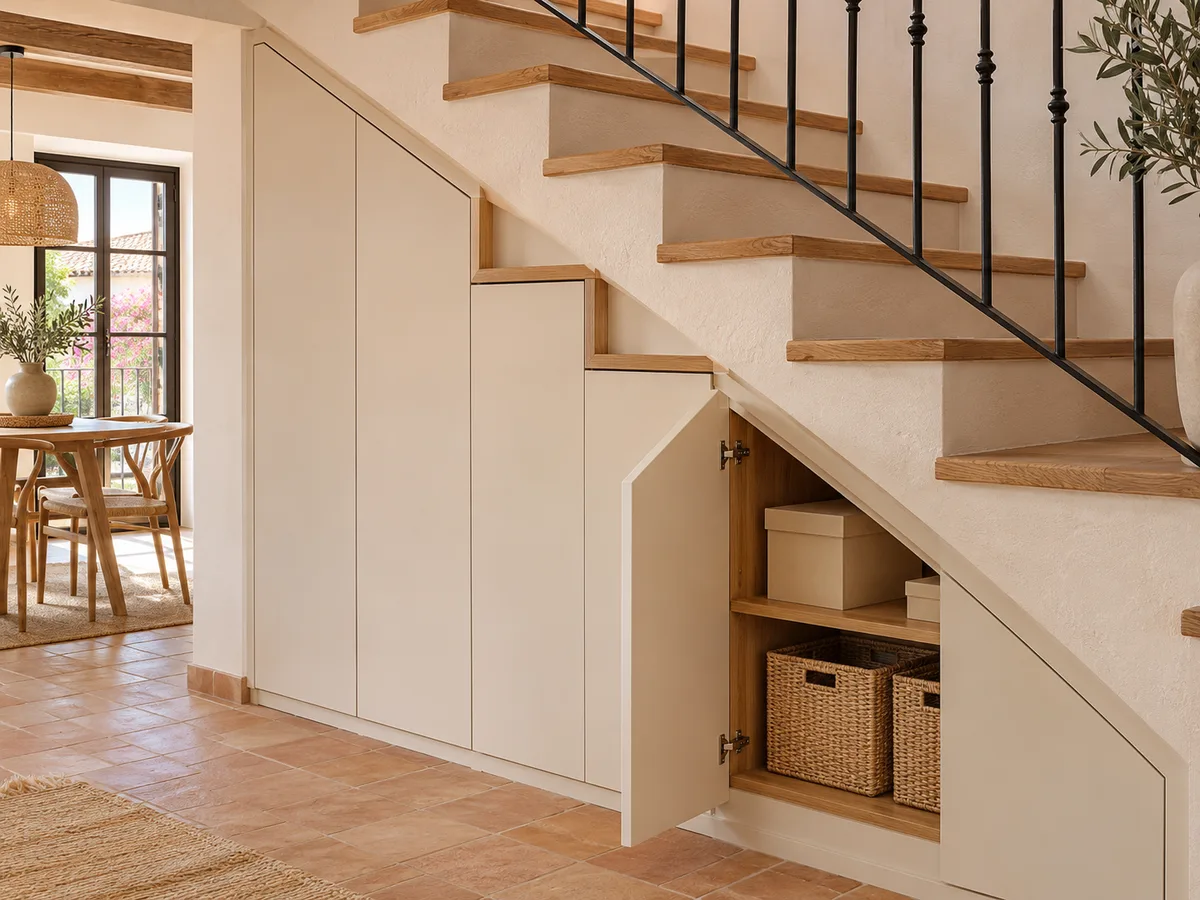
The front of the unit can follow the line of the stairs or be cut vertically. A sloping front follows the incline and gives a clean look from the hallway, but it requires parts cut at an angle. A stepped front, made up of several doors of decreasing height, is simpler to make and to open.
The finishing details decide how the under-stairs wardrobe blends in with your home: the plinth, the skirting and the join with the step are all handled with made-to-measure profiles. A good finish avoids a black shadow gap between the unit and the stairs, and keeps the colour and grain consistent with the doors in the entrance. This is decided on the plan, before any cutting begins.
Ask us to come and measure up in Altea
- 01You leave us your name and your area.
- 02We message you on WhatsApp to agree a day.
- 03The measuring visit costs €50 and is free if you place an order.
What determines the price of an under-stairs wardrobe in Altea
With a made-to-measure under-stairs wardrobe, the price depends more on complexity than on size. Every angled cut, every pull-out module and every door of a different size adds hours of design and manufacturing. Three factors matter most: the number of different pieces, the opening system you choose and the finish of the doors.
In the configurator you can describe the space and the layout you have in mind, and the team will put together a guide price from that. The final figure comes after we measure up at your home in Altea; the measuring visit costs €50 and is not charged if the order goes ahead. Manufacturing usually takes two to three weeks on average, and the fitting is arranged separately.
Photos we need to assess the space
- 01
Before proposing anything, it really helps to see the space. A front-on photo of the whole recess is enough, plus one from the side showing the slope of the stairs and a couple of close-ups of anything that sticks out: pipes, fuse boxes, sockets or switches. Send them along with the approximate height, width and depth measured at three points.
- 02
With that information we can tell you whether the project is feasible, how many modules it can take and whether drawers or doors make more sense. Whether the staircase is built in masonry or timber changes how the unit is fixed. In any case, the final measurements are taken at your home in Altea, so the initial figures don't need to be perfect.
Enquiry
Tell us about your project in Altea
- 1We read your message and look at your photos.
- 2We reply on WhatsApp with a first figure.
- 3We measure up and prepare the final quote. The measuring visit costs €50 if you don't go ahead with the order and is free if you do.
We don't cut a single board until you've approved the design and the price.
Questions
Frequently asked questions about wardrobes in Altea
After installation: warranty and care for your wardrobe.
Can shoes, coats and a broom all fit in one under-stairs wardrobe?
It's possible if each type of item has its own section. Coats go in the upper part, the shoe rack in the middle section and cleaning equipment in a narrow column with its own door. That way the vacuum cleaner doesn't dirty your shoes and the hallway stays tidy.
When are drawers better than doors under the stairs?
They're worth it in the deeper sections, where reaching all the way to the back is awkward. A drawer or pull-out module brings everything out towards you and makes better use of the lower corner. In the higher, shorter areas, a simple door is usually more practical and more economical.
What happens if there's a fuse box or a pipe inside the space?
The unit is designed around them. They get their own door or a removable panel, shelves nearby are avoided and the clearance needed for access is kept. Before we draw anything up, it's best to photograph them so they're taken into account from the start.
Can the lowest part, where barely a box would fit, be used too?
Yes, with shallow drawers on runners or wheeled trolleys that pull out into the middle of the hallway. It's the ideal spot for trainers, toys or seasonal textiles. What doesn't work is a low shelf with a door, because it forces you to crouch down and rummage around blindly.
Is an under-stairs wardrobe suitable for a single-storey home with a mezzanine?
It is if there's a staircase or a ramp with a usable space beneath it. We look at the available heights and decide whether modules will fit or only low shelves. With a spiral staircase or a very small space, the project is limited to drawers and a narrow column.
Shall we talk about your project?
Send us a photo of the space and some approximate measurements on WhatsApp: we'll give you some initial guidance and arrange the measuring visit.