Designer walk-in wardrobes with a personalised project in Altea
A designer walk-in wardrobe isn't chosen from a catalogue: it is drawn for one particular room, for the clothes you own and the way you get dressed. Here the starting point is the floor plan, the proportions and the relationship with the rest of the home, and the wood, the fittings and the lighting follow as a consequence. If you want designer walk-in wardrobes in Altea with a coherent composition, designed to be used when full, this is our approach.
Shape your next wardrobe.
Try out the measurements, plan the interior layout and choose your finishes. See your idea take shape and share it with us so we can prepare your quote.
Send us your configuration with your measurements and we'll give you a guide price within 24 hours, free of charge. The measuring visit at your home comes afterwards.
A project designed for a wardrobe full of clothes
A walk-in wardrobe looks flawless when empty in a picture. A real design is tested with the hangers loaded, the seasonal shoes and the suitcase in their place. That's why the project starts by asking what you store: metres of hanging rail for long and short hanging, number of pairs of shoes, handbags, belts, a jewellery tray. With those figures we calculate the volume needed before drawing the first unit.
A designer walk-in wardrobe starts from an inventory, not from a trend. If your clothes are mostly shirts and suits, the composition calls for hanging-rail height; if jumpers and folded items dominate, shelves take priority. That reading of how you use it is what separates a personalised walk-in wardrobe from a generic layout with pretty finishes, and it is the first step of any serious walk-in wardrobe project.
Proportions and composition from the floor plan
Proportions are worked out on the drawing, with the room measured and the fixed points marked: windows, door, radiator, light sockets. On that plan the units are arranged to create rhythm: widths that repeat, one taller piece that anchors the whole, a zone of visual rest with no rails. A wall of identical units is tiring; one with a well-placed accent reads clearly.
We also decide what lines up with what. The height of the top rail can match the door lintel; the skirting, that of the bedroom; the line of the shelves, that of the window. These alignments are barely noticeable, but they make the designer walk-in wardrobe feel like part of the home rather than an add-on, something especially welcome in Altea homes with ceilings and joinery of very different proportions.
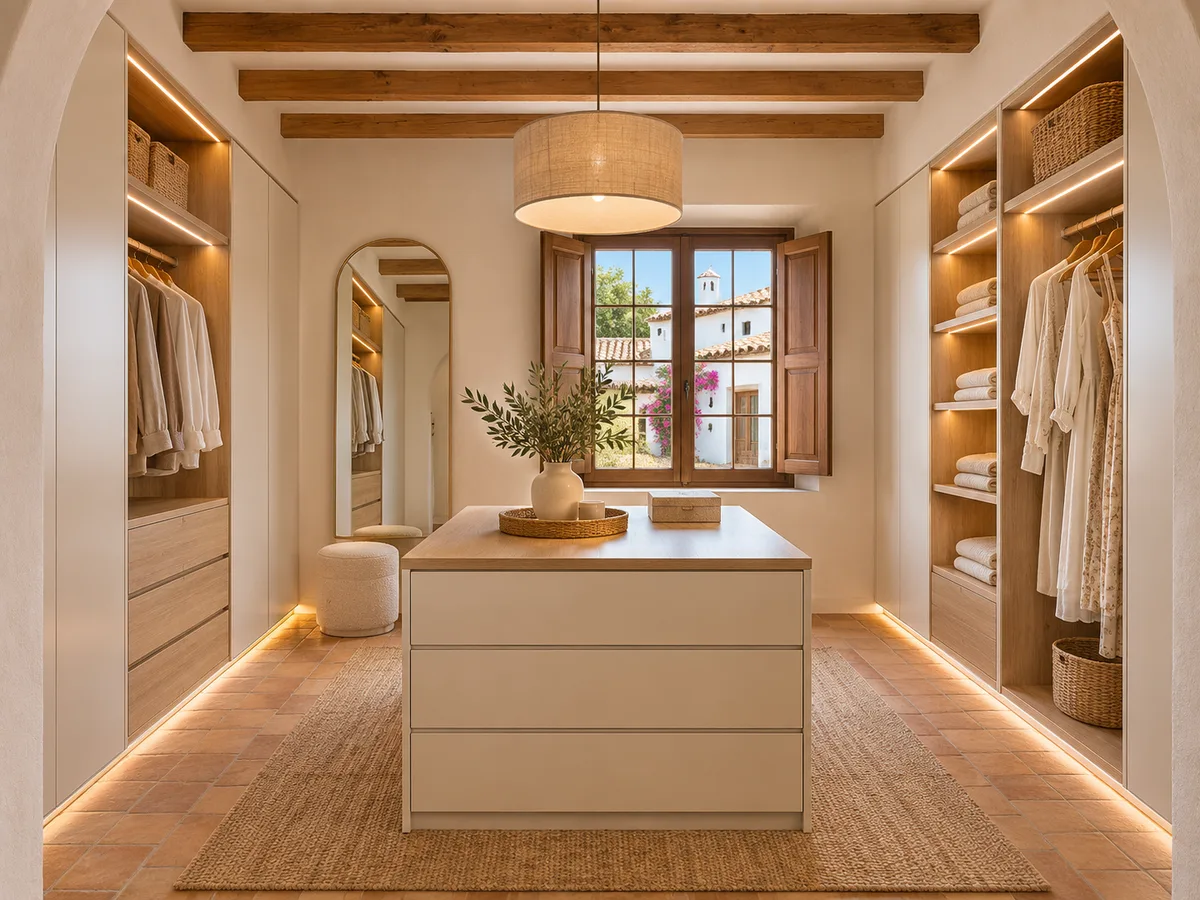
Coordinating the wood, doors and the room's materials
A designer walk-in wardrobe sits alongside the flooring, the joinery and the adjoining bedroom. Before choosing a tone, we look at samples on those real surfaces, in the room's own light, because a wood that works in a catalogue can turn cold or yellow next to a particular floor.
The practical rule is to limit the palette to two or three materials: one dominant, one for contrast and a third for details. It could be light oak for the structure, a smooth lacquered front and a discreet metal for the rails. If the bedroom already has a strong tone, the walk-in wardrobe usually moves within a calmer neighbouring range so that neither competes.
Have you already measured the space?
Send us a photo and the approximate measurements on WhatsApp and we'll give you some initial guidance.
Integrated lighting and how the space reads
- 01
Light defines how an exclusive walk-in wardrobe looks and how much you enjoy it. It is planned together with the units, not at the end: recessed LED strips under the shelves, an illuminated rail for hanging, a soft ceiling light for the walkway. Each serves a different purpose and is controlled separately.
- 02
A warm colour temperature does more justice to the tone of the wood and the clothes. It's worth testing the whole thing with your clothes in place: black, navy and dark grey blend together in low light, and well-directed front lighting avoids that. In an interior room with no window, this layer of light replaces natural light and deserves care.
Fittings and details that change the experience
What you touch most in a walk-in wardrobe is what you see least in a picture. Soft-close drawer runners, hinges that open without rubbing, handles that don't catch your sleeves and rails that don't rattle when you move the hangers make the difference in daily use.
A good project also defines low-visibility finishing touches: slim edges, recessed skirting, joints aligned with those of the floor and a top panel that reaches the ceiling without leaving a gap for dust. These are small decisions agreed on the plan and with samples, and they are appreciated over the years in a personalised walk-in wardrobe.
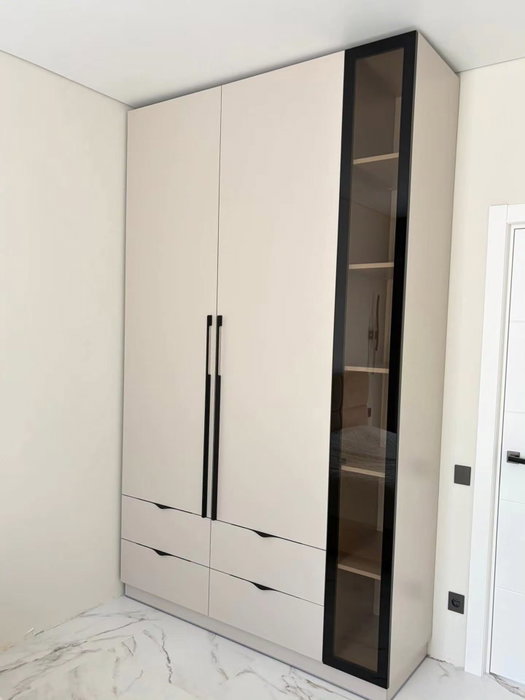
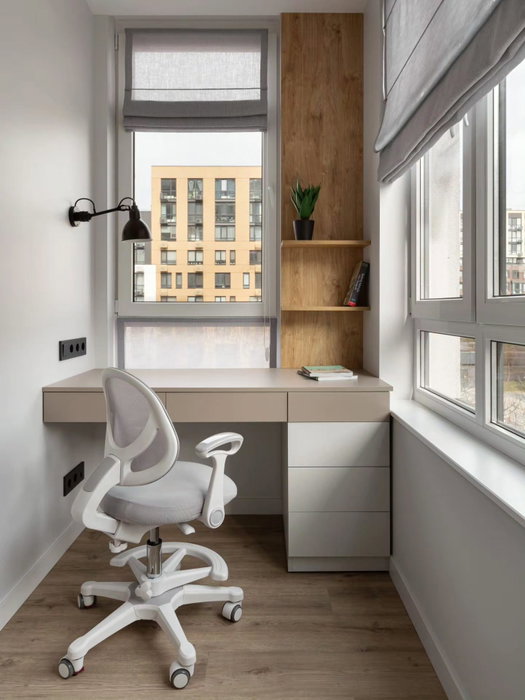
Latest work by SI, ARMARIO
@si.armario
Made-to-measure wardrobes and walk-in wardrobes
Latest posts
Samples and documentation before manufacture
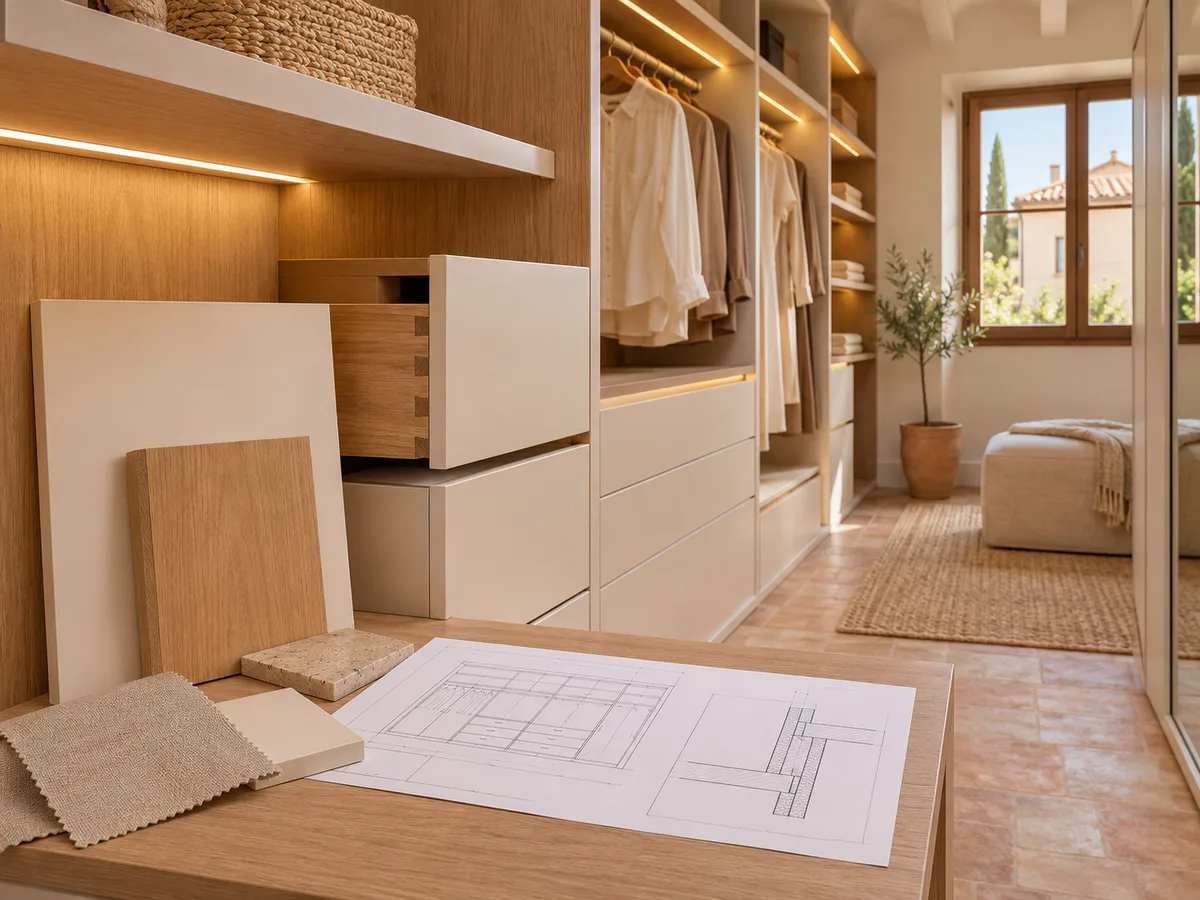
Before moving on to manufacture, everything is reviewed on paper: dimensioned floor plan, elevations of each wall, a list of materials and fittings, and physical samples of the wood and doors. What you see on screen is confirmed in your hand, because the tone of a grain changes with the light and the size of the piece.
This step reduces corrections and lets you decide calmly. If something doesn't convince you, it is adjusted on the drawing rather than on site. Once the project is signed off, manufacture takes on average between two and three weeks, and the installation is arranged separately to fit your schedule at your home in Altea.
Ask us to come and measure up in Altea
- 01You leave us your name and your area.
- 02We message you on WhatsApp to agree a day.
- 03The measuring visit costs €50 and is free if you place an order.
Balancing design, maintenance and budget in Altea
Every aesthetic decision has a practical consequence. Glossy fronts show fingerprints, very pale woods show signs of wear, and glass needs frequent cleaning. The cleaner the line, the more it matters to choose the right material so it lasts. In a designer walk-in wardrobe, apparent simplicity demands precision: a crooked joint or a mismatched shade is spotted straight away, which is why we check everything before production.
The quote is organised by priorities. What you touch every day, such as drawers, runners and rails, deserves the best quality; what is rarely seen, such as backs or hidden sides, can use simpler solutions. That way the investment goes where you will notice it and the whole keeps its character. If a walk-in wardrobe project goes over what was planned, we trim the invisible parts first and keep what defines the design: proportions, fronts and lighting.
What makes a personalised proposal different
- 01
A personalised proposal stands out in three ways: it starts from your measurements rather than standard modules, it justifies every decision by how you will use the space, and it shows you the result before anything is made. There is no one formula repeated for every home, but a different project for each, and that is what turns an exclusive walk-in wardrobe into more than a set of furniture. The result should feel like yours from day one.
- 02
To get started in Altea, put your idea together in the configurator and send it with approximate measurements. The team will reply with a price guide, and the measuring visit costs €50 if you end up not ordering the walk-in wardrobe and is free if you go ahead.
Enquiry
Tell us about your project in Altea
- 1We read your message and look at your photos.
- 2We reply on WhatsApp with a first figure.
- 3We measure up and prepare the final quote. The measuring visit costs €50 if you don't go ahead with the order and is free if you do.
We don't cut a single board until you've approved the design and the price.
Questions
Frequently asked questions about wardrobes in Altea
After installation: warranty and care for your wardrobe.
What documents do I receive with the project?
It includes the dimensioned floor plan, the elevations of each wall, the proposal for materials and fittings, the interior layout and the lighting plan. We adjust measurements and details on that walk-in wardrobe project document before moving on to manufacture.
Can the walk-in wardrobe follow the colours of the bedroom?
Yes. We compare samples against the floor, the joinery and the bed linen so that the walk-in wardrobe's colour complements rather than competes. If you are renovating the room, it is best to decide everything at the same time.
What is confirmed in writing before production starts?
It is confirmed with physical samples, elevations and a list of fittings. Each shade is checked in the real light of the space, and edges, handles and runners are confirmed, so that what goes into manufacture has already been agreed in writing.
What does it offer compared with a more basic made-to-measure walk-in wardrobe?
A simple walk-in wardrobe covers one use with well-fitted modules. Designer walk-in wardrobes add composition, proportions, coordination with the interior design and a detailed review of materials and lighting. It brings visual coherence as well as capacity.
Do I need a large room for a designer project?
No. A well-planned designer walk-in wardrobe in a small space can look more refined than a large one with no thought behind it. What changes is the number of zones: in a small space we work with fewer modules, but better resolved.
Shall we talk about your project?
Send us a photo of the space and some approximate measurements on WhatsApp: we'll give you some initial guidance and arrange the measuring visit.