Integrated bedroom walk-in wardrobes in Altea
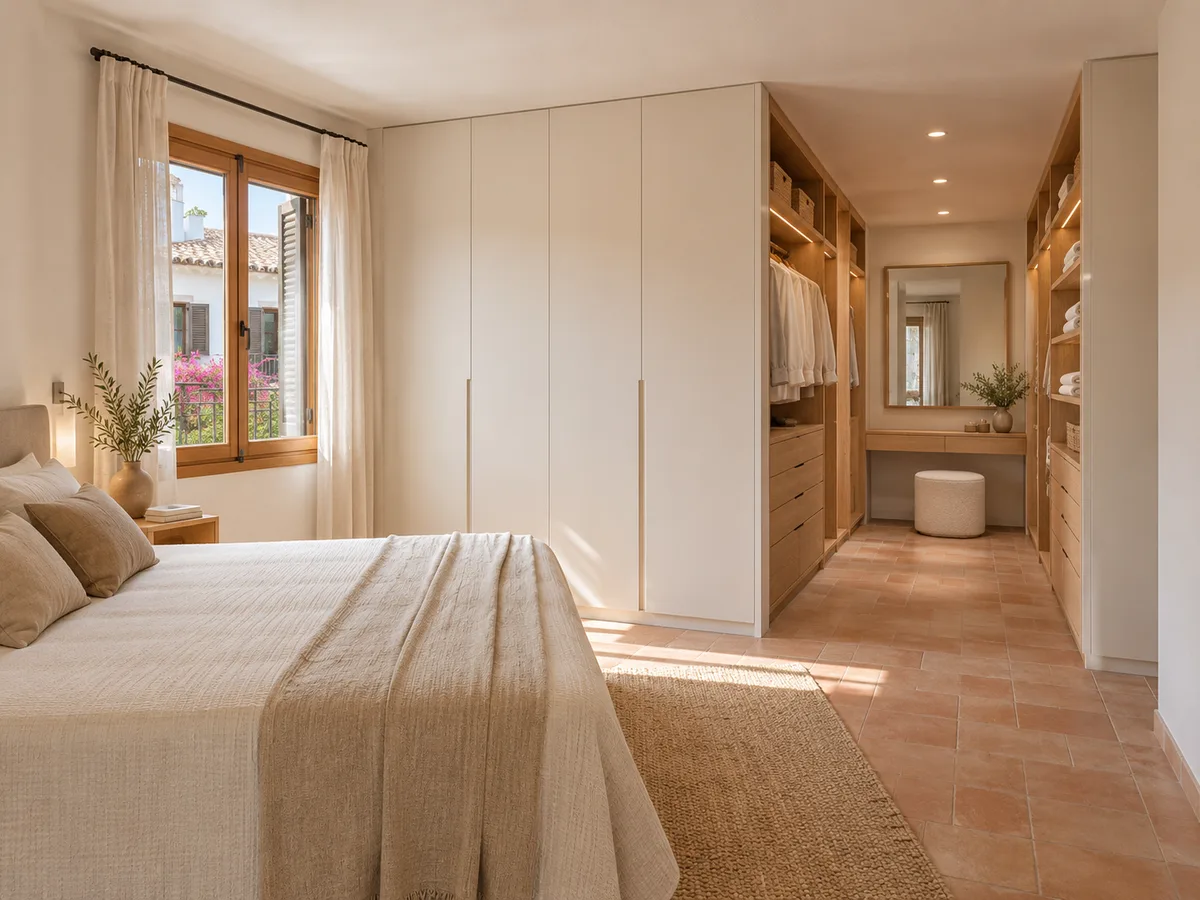
Integrated walk-in wardrobes create a dressing area within the bedroom itself, without having to give up a whole room. They combine open units, where you can see your clothes at a glance, with closed ones for whatever you'd rather keep out of sight, and they can visually separate the bed from the dressing area. In Altea we design them around the layout of each bedroom, the walkway to the bed and the light coming in through the windows.
Shape your next wardrobe.
Try out the measurements, plan the interior layout and choose your finishes. See your idea take shape and share it with us so we can prepare your quote.
Send us your configuration with your measurements and we'll give you a guide price within 24 hours, free of charge. The measuring visit at your home comes afterwards.
Creating a dressing area within the bedroom
An integrated walk-in wardrobe isn't a separate room, but a part of the bedroom organised for storing your clothes and getting dressed comfortably. It can take up a wall, a side or the back of the room, and it differs from a traditional wardrobe because it is designed as a place to use: with room to move, a mirror, a bench or a pouffe, and your clothes within sight.
The difference from a fitted wardrobe is that here part of the contents is on show. Shirts hanging in view, shelves for bags and displayed shoes sit alongside closed units for bedding or delicate garments.
In Altea, where many bedrooms get plenty of natural light, this approach is enjoyed even more. It's a solution for anyone with a bedroom of reasonable size, even if not generous, who wants to add storage without losing the feel of a bedroom.
The bed and the walkway determine the layout
Before choosing units, we need to map how you move around the bedroom: where the door is, how you get to the bed, where you walk with the laundry basket. The walk-in wardrobe has to respect that route and not turn it into a maze.
A useful rule is to leave about eighty centimetres of clear space in front of the hanging area. With less, squeezing between the bed and the furniture is awkward, especially if two people are getting dressed at the same time.
Which wall you use matters too. If the unit goes behind the bed, it works as an extended headboard; if it goes along one side, it forms a corridor with direct access. In each case the depth is adjusted so the bed, bedside tables and doors still have their place in your bedroom dressing area.
Open, closed and combined units
Open units, with rails, shelves and baskets, show what you have and make it easy to choose your clothes. They have a drawback: they gather dust and need constant tidiness, because everything is on view.
Closed units hide what you don't want to show, protect against dust and light and give the whole a cleaner look. They suit bedding, seasonal shoes, boxes and everything you don't use every day.
The usual approach in an integrated walk-in wardrobe is to combine both: the everyday section open, with shirts, trousers and bags, and the rest closed. A rough guide is to keep a third open and two thirds closed, although it depends on the kind of order you find comfortable and how many clothes you have.
Have you already measured the space?
Send us a photo and the approximate measurements on WhatsApp and we'll give you some initial guidance.
Dividing the space visually without blocking the light
- 01
One of the most interesting uses of an integrated walk-in wardrobe is dividing the bedroom into two zones: one for sleeping and one for dressing. A half-height unit, a front with open-work sections or a unit with open shelves acts as a divider without building a wall.
- 02
The key is light. If the unit goes up to the ceiling and is opaque, it darkens the bed area or the window area. With a lower profile or open gaps, light passes through and the room still feels spacious.
- 03
It's also worth thinking about views: from the bed you don't usually want to look at a pile of clothes. A closed front facing that side and open towards the dressing area strikes the right balance, with the bedroom divider wardrobe facing the right way.
An interior designed around your dressing routine
An integrated walk-in wardrobe works best when it is designed around the order in which you get dressed. Underwear and socks in drawers at waist height, shirts and dresses on rails at eye level, and shoes below or on an angled shoe rack.
Add a full-length mirror next to the changing area and a small bench or pouffe to sit on. About seventy centimetres of free space in front of the drawers lets you open them without bumping into anything.
Accessories matter: belts, ties and jewellery are best kept in trays with dividers. If two people share the walk-in wardrobe, the units are separated by user so each has their own area and doesn't have to search through someone else's clothes.
Latest work by SI, ARMARIO
@si.armario
Made-to-measure wardrobes and walk-in wardrobes
Latest posts
Finishes that coordinate with the bedroom
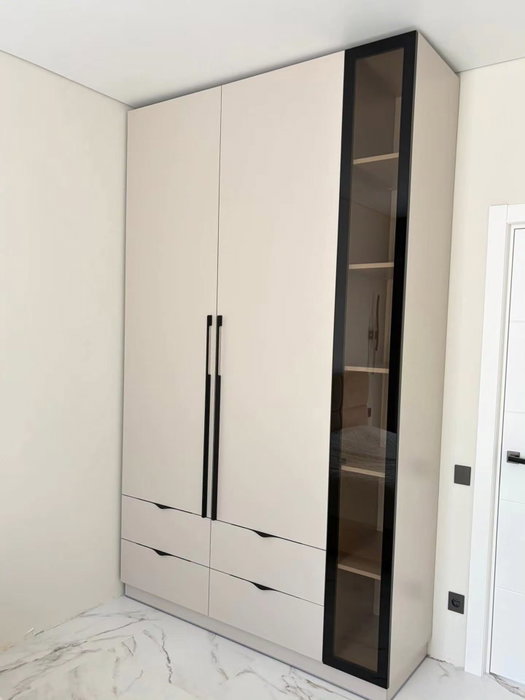
In a bedroom, the walk-in wardrobe is part of the whole, so the finishes should work with the bed, the floor and the walls. A neutral tone goes unnoticed; a warm wood gives character; a lacquered coloured front can be the accent of the room.
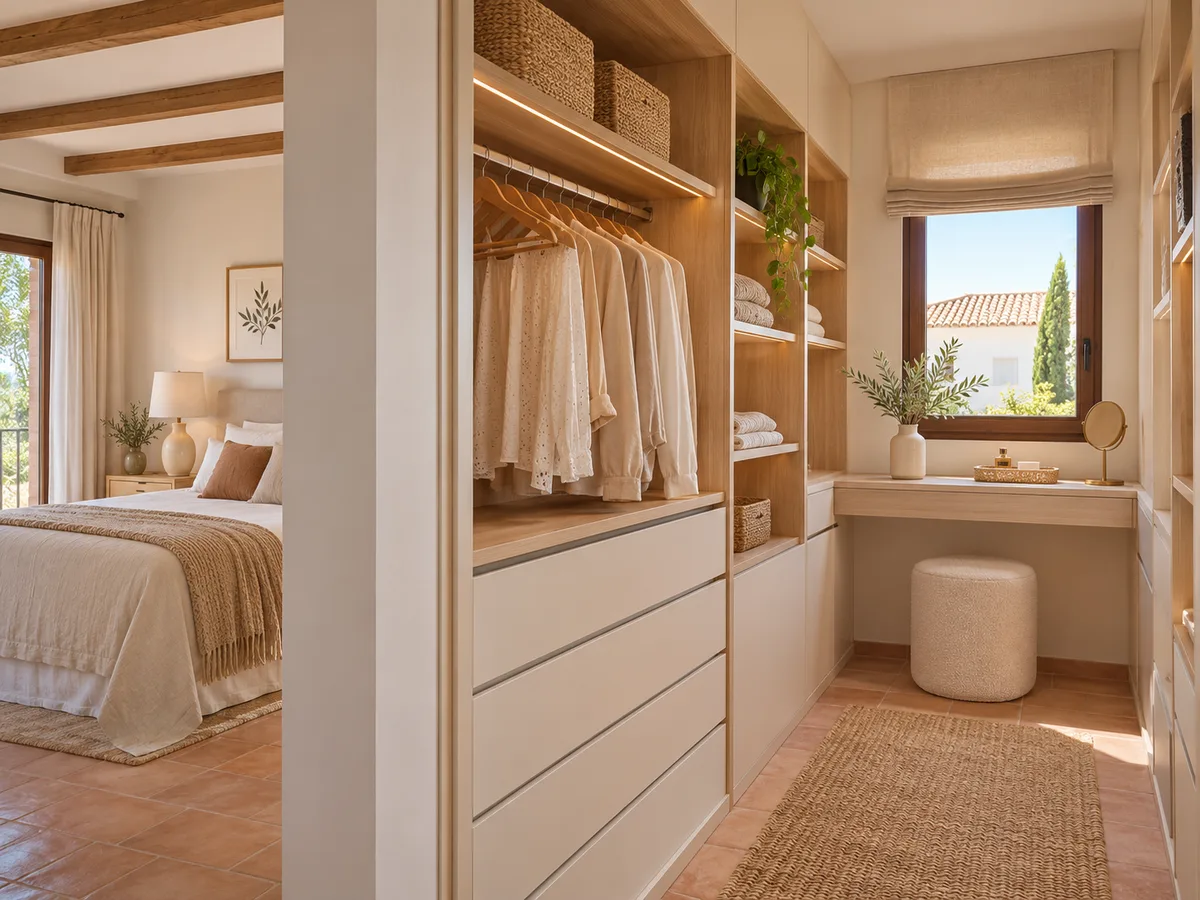
With open and closed units you can play with the look: closed ones in a more discreet finish and open ones with shelves in the same tone as the drawers, or with a coloured back panel that sets off what's on them.
Don't forget lighting. A light strip under the shelves or along the hanging rail makes it easier to find your clothes in the morning and adds depth to the whole, without having to switch on the main bedroom light.
Ask us to come and measure up in Altea
- 01You leave us your name and your area.
- 02We message you on WhatsApp to agree a day.
- 03The measuring visit costs €50 and is free if you place an order.
What fits and what is best left out
An integrated walk-in wardrobe works when the bedroom has room for it. Work out how much clothing you have and how much free wall you can give over to it; if the bedroom is under nine or ten square metres, a wardrobe front with a smaller open area may be the better choice.
Rule out ideas that don't fit: a central bench that blocks the way through, a large mirror that opens the view towards the bathroom, or an open shelving unit above the bed. Every piece should have a clear purpose.
And remember that a standard fitted wardrobe is still a good option if you want capacity and discretion. When space is tight or you would rather not see anything, a closed floor-to-ceiling front keeps things just as tidy and needs less visual upkeep.
What to prepare for a quote on the layout
- 01
To plan your walk-in wardrobe area in Altea, we need a sketch of the bedroom with measurements: length, width and height, plus the position of the door, windows, bed and sockets. A photo taken from the doorway helps us understand the space.
- 02
Tell us what you store at the moment, how much hanging clothing you have, and whether you want open units, closed units or a mix. From that we will prepare a layout tailored to your routine.
- 03
The quickest way is to use the configurator: you enter the measurements, choose your units, and we receive a design to look over. We then send you a guide price. The measuring visit costs €50 if you don't order the walk-in wardrobe, and manufacturing takes around 2 to 3 weeks on average. You can also request a quote.
Enquiry
Tell us about your project in Altea
- 1We read your message and look at your photos.
- 2We reply on WhatsApp with a first figure.
- 3We measure up and prepare the final quote. The measuring visit costs €50 if you don't go ahead with the order and is free if you do.
We don't cut a single board until you've approved the design and the price.
Questions
Frequently asked questions about wardrobes in Altea
After installation: warranty and care for your wardrobe.
Do I have to give up a whole room for the walk-in wardrobe?
No. An integrated walk-in wardrobe takes up one wall or one side of the bedroom and is organised so you can get dressed comfortably without needing a separate room.
Can the unit itself separate the sleeping area from the dressing area?
Yes. A half-height front, or one with open recesses, divides the bedroom without blocking the light, and it can present a closed side towards the bed and an open side towards the dressing area.
How do I split open and closed storage in my walk-in wardrobe?
Leave open what you use every day and close off what you would rather hide or protect from dust. One third open and two thirds closed usually works well.
How much clear space do I need in front?
About eighty centimetres of clearance lets you move around comfortably and open drawers without bumping into the bed. We measure up your bedroom to check this before designing.
When is a standard fitted wardrobe the better choice?
When the bedroom is small, you prefer not to see your clothes, or you need maximum capacity in a narrow width. A closed floor-to-ceiling fitted wardrobe covers that need with less visual upkeep.
Shall we talk about your project?
Send us a photo of the space and some approximate measurements on WhatsApp: we'll give you some initial guidance and arrange the measuring visit.