A
Fitted wardrobes
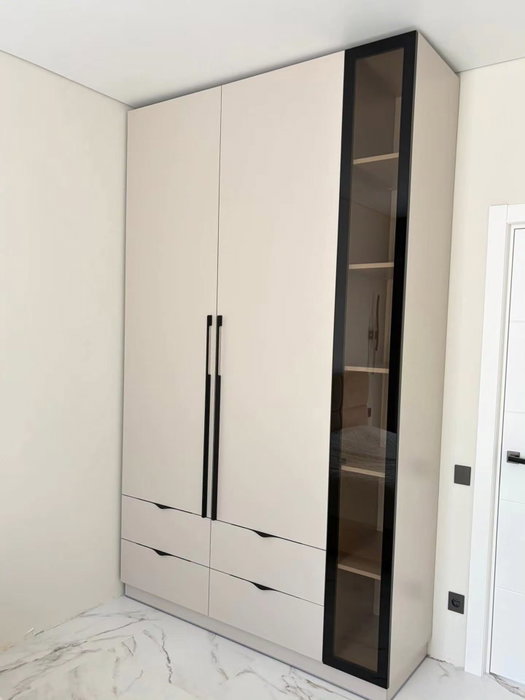
For gaps between walls, alcoves and corners. Floor to ceiling and a precise fit, even when the walls aren't square.
Ideal for alcoves, ends of corridors and older built-in cupboards.
Made-to-measure wardrobes and walk-in wardrobes · Altea
If you're thinking about made-to-measure wardrobes in Santa Clara, the first step is knowing what you want to store and how much room you can give it. This page guides you step by step: how to measure up your bedroom, which doors suit your clear opening, how to divide the interior when two people share a wardrobe, and what details we need to give you an indicative estimate for your project in the area.
Try out the measurements, plan the interior layout and choose your finishes. See your idea take shape and share it with us so we can prepare your quote.
Send us your configuration with your measurements and we'll give you a guide price within 24 hours, free of charge. The measuring visit at your home comes afterwards.
01 — Solutions in Santa Clara
For gaps between walls, alcoves and corners. Floor to ceiling and a precise fit, even when the walls aren't square.
Ideal for alcoves, ends of corridors and older built-in cupboards.
Complete wardrobes with doors that need no room to open. With mirror, glass or other finishes.
Ideal if the bed is close by or you have less than 1 m clear in front.
Open or closed, straight, L-shaped or U-shaped. Laid out around what you store, not around a standard module.
Ideal from around 1.5 m wide.
02 — In Santa Clara
Imagine you live in Santa Clara and the wardrobe in your main bedroom has become too small. Before you think about doors or colours, take a quick inventory: how many garments hang long, how many fold, how many pairs of shoes you have, and whether there are suitcases or seasonal bedding that need a top cupboard. Also note who uses the wardrobe, because two people with different routines will appreciate separate zones.
Then measure the wall where the wardrobe will go: the width at three different heights, the floor-to-ceiling height at both ends, and the depth available up to the point where it would get in the way. Photograph the wall head-on and from the doorway, with the sockets, switches and window in view. With these figures, open the configurator, choose the door opening and save a starting design.
The real dimensions are set at the measuring visit that follows. That visit costs €50 if you end up not ordering the wardrobe, and there is no charge if you do order it. If your project is in an area of Santa Clara with a home that has a terrace, a storage room or an internal staircase, let us know: it affects how the pieces are brought up, not the design of the wardrobe.
Tell us about your space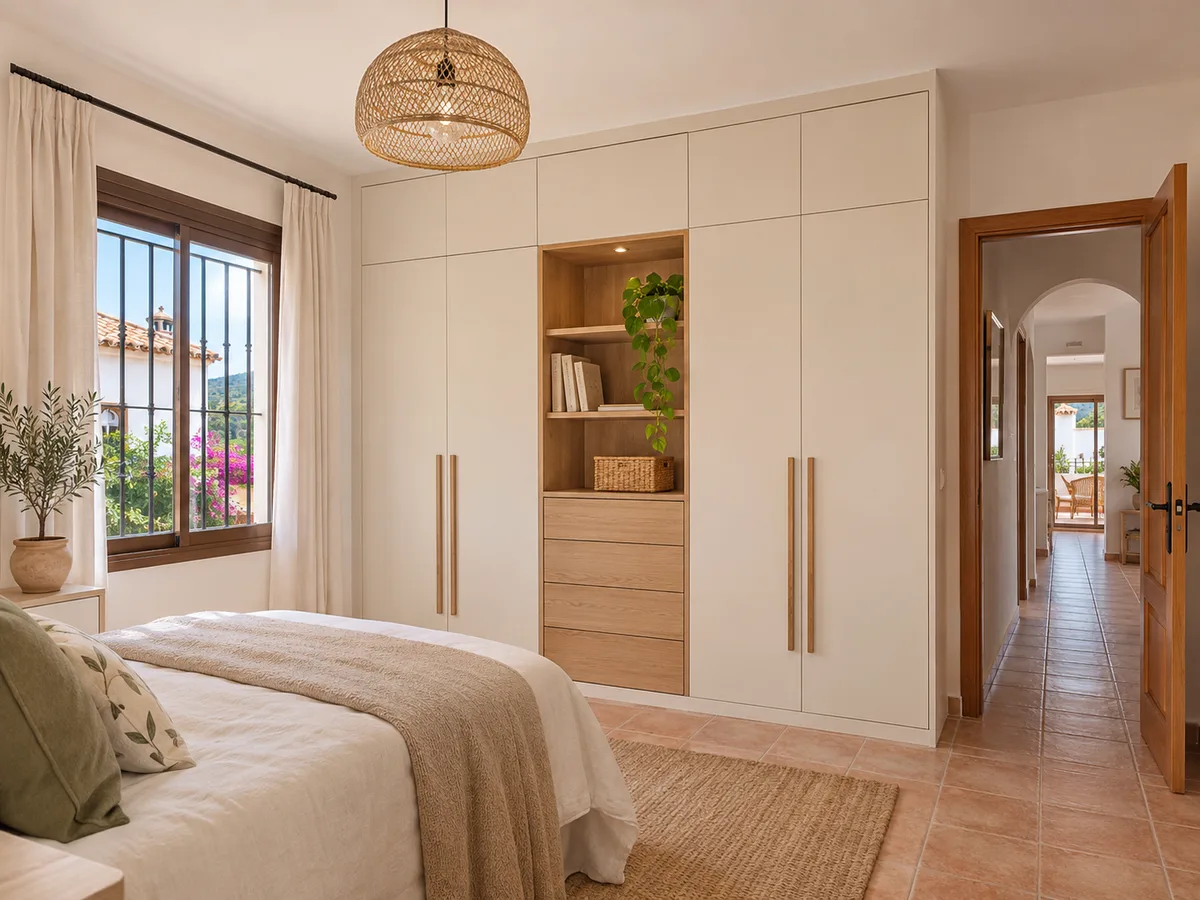
Santa Clara is listed as a locality within the municipality of Altea, in the province of Alicante, so the project is handled as an order in Altea. That is what we know about the place and all we take as certain: the name doesn't tell us what your home is like or what year the building dates from, so we always start from your photos and measurements.
To organise the measuring visit and delivery, all we need is the exact address where the wardrobe will be installed, which you confirm when you send your request. If the address where you live differs from the work site, give us the second one. With that, we schedule the visit and plan how the units will be brought in.
If your renovation in Altea requires building permits or authorisation from your residents' association, the application is made to Altea Town Council.
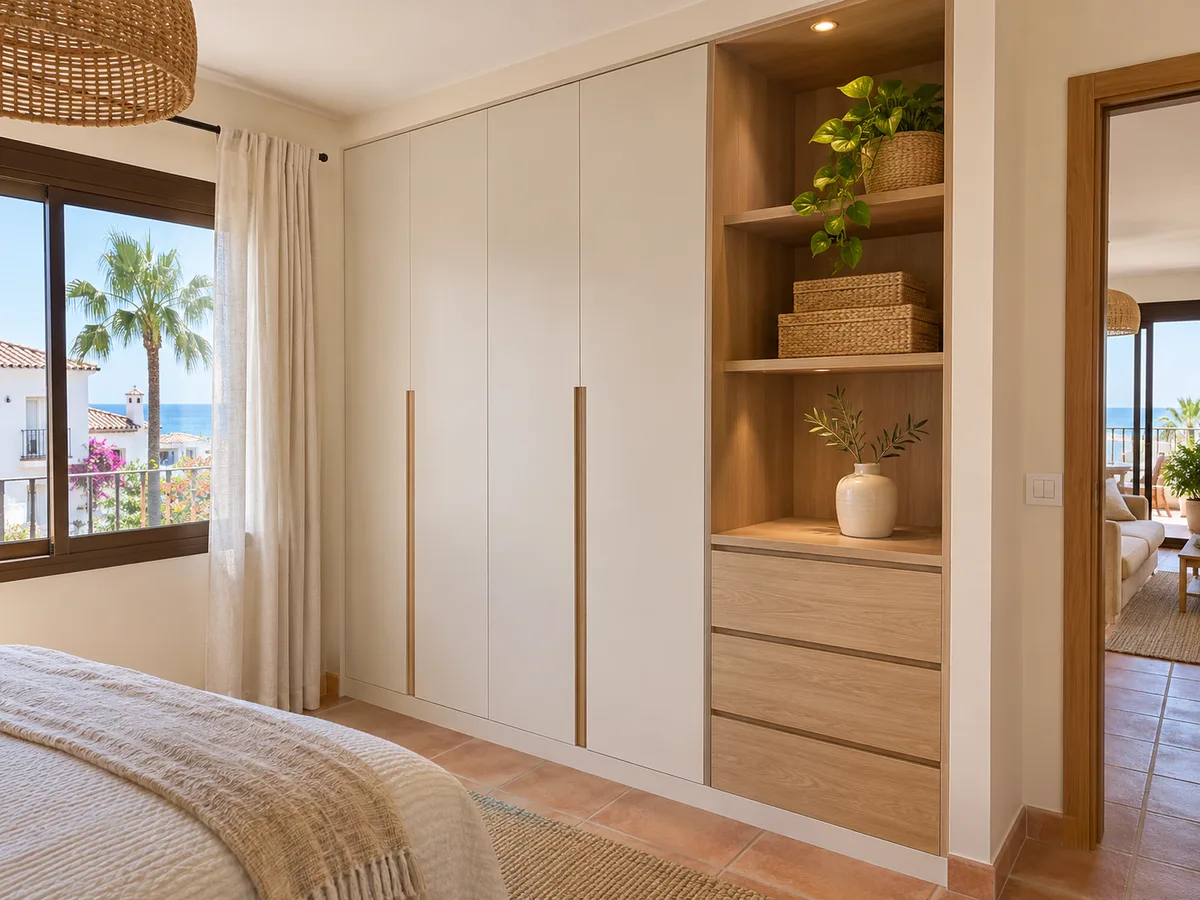
Latest work by SI, ARMARIO
@si.armario
Made-to-measure wardrobes and walk-in wardrobes
Latest posts
In a bedroom with a free wall, a fitted wardrobe usually makes better use of every centimetre: it reaches up to the ceiling, sits flush against the side walls and stops dust building up in the gaps. The catch is that, once installed, it is fixed to the space, so it is worth thinking the interior layout through carefully.
A freestanding wardrobe, on the other hand, stands against a wall without being built into it. It is useful if the wall is not continuous, if there is a radiator or a window that means leaving a gap at the sides, or if you plan to move house and want to take it with you. In that case you lose the strip along the top and are left with dead space, which can be eased with a bespoke headboard.
To decide, ask yourself how long you are going to live in the house.
Send us a photo and the approximate measurements on WhatsApp and we'll give you some initial guidance.
Sliding doors run on a track and need no space to open, which helps in narrow bedrooms or in corridors where the bed sits close to the front. The trade-off is that you only uncover half of the interior at a time, and the bottom runner needs cleaning every so often.
Hinged doors show the whole interior when opened and let you hang mirrors or hooks on the inside face of the door. They need clear swing space in front: a 50 cm door sweeps half a metre of floor. If your wall has a pillar or a corner near one end, check that the door will not hit it.
Bifold doors are a middle ground for a wide opening with limited clearance, although they have more hardware. In a bedroom used every day, it pays to choose the option that gets in your way least each morning; the rest is a matter of style. If you would like to see the different options side by side, explore the configurator.
A shared wardrobe works when each person has their own zone and nobody has to move the other's things to reach their own. A central divider with two independent sections, each with its own hanging rail and shelf, avoids arguments and works well in the design.
Think about heights. Anyone hanging long coats needs a rail at around 160 cm from the floor with clear space below; anyone with shirts and trousers on double hanging can use two rails and gain a drawer unit. Drawers for underwear, socks and belts go at waist height, where they open without bending down.
Keep a high zone for blankets or suitcases and add a pull-out shoe rack if footwear takes up floor space.
Before choosing a colour, it helps to think about who will be touching the furniture. A smooth, matt finish wipes clean with a damp cloth and hides fingerprints; a glossy one looks better at first but leaves marks, and small scratches show up more.
If you have children or pets at home, a mid-tone copes better with everyday wear. Wood grain hides light marks, whereas pure white shows every stain.
Ask for samples if you can and compare them in your room's light at different times of day. The same board looks different in natural light and under a warm bulb.
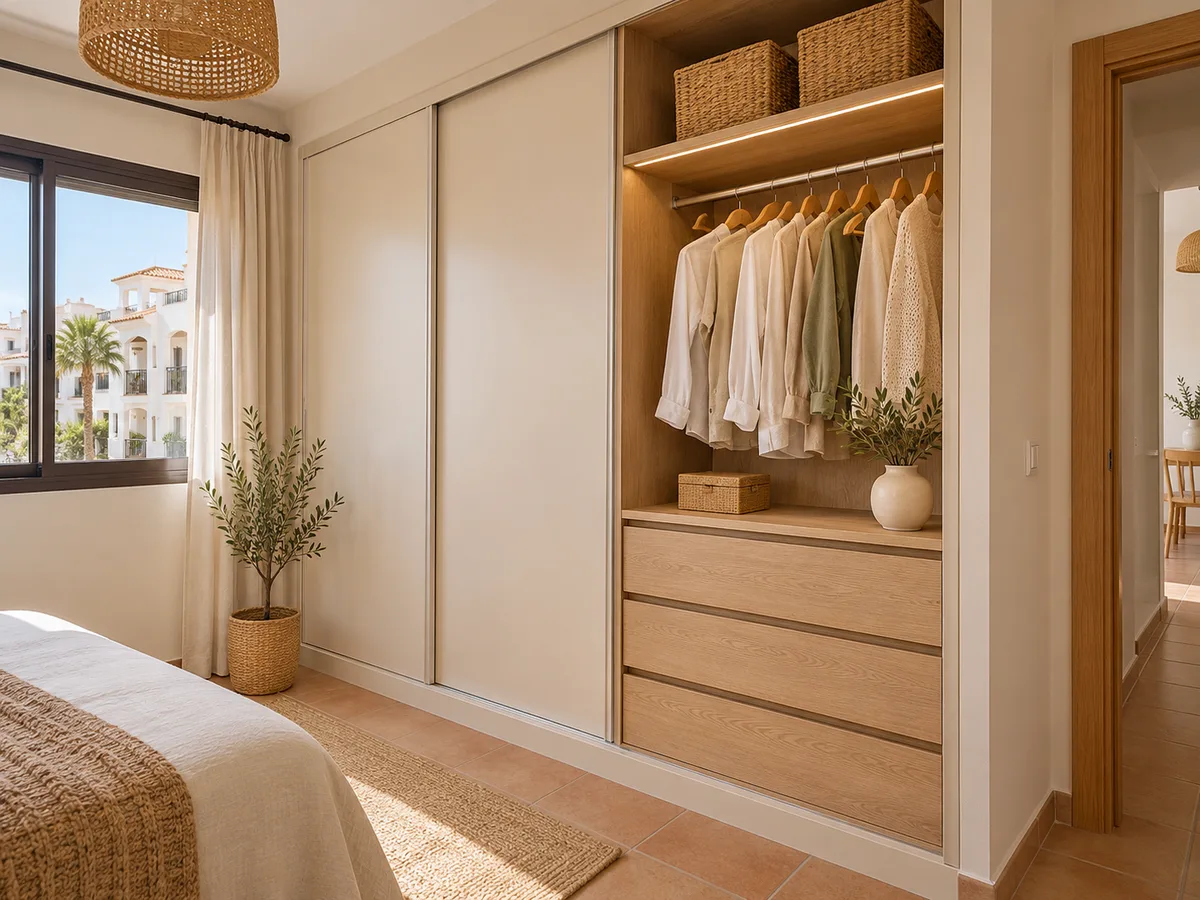
A guide estimate is built from just a few variables: overall width and height, number of sections, type of doors, finish and interior components such as drawers, pull-out rails or lighting. The more moving parts a design includes, the more work it takes to make them.
If your budget is tight, invest in the structure and in the hardware you use every day.
When you send your configuration with measurements, the team replies with a guide figure within the next 24 hours. The final valuation is written up after the measuring visit. To get an idea beforehand of how the cost is made up, see the prices page.
There are only a few steps: you configure, you receive the estimate, we measure up at your home, you confirm the order with a deposit and it is made. Manufacturing takes two to three weeks on average, and the installation is arranged separately, on a day that suits you.
On delivery day, it helps to have the wardrobe area clear and to let your community know if the lift is needed. Think about how the longest pieces will get in: a staircase with a tight turn or a narrow door may mean planning the route in advance, here in Altea too.
The steps are explained in more detail in how we work, in case you want to look them over before taking the first step.
Quote
With your name, a phone number and a photo of the space, we can get started.
What happens next
Frequently asked questions
Ask how it's cleaned, how it copes with bathroom or coastal humidity, and whether you can see a physical sample. Look at the edges of the boards too, as that's the area that suffers most with everyday use. Once you have those answers, colour becomes the last thing you decide.
The most practical approach is to divide the wardrobe into two independent areas, each with its own hanging rail, shelves and drawers. Leave a shared column for bedding or suitcases. That way, neither of you has to rummage through the other's things to find your clothes.
Yes, and they help a lot. Send one photo straight on to the wall, another from the doorway, and another of the ceiling and floor in the corners. They let us spot a radiator, a tall skirting board or a beam before the measuring visit.
Give the address of the property when you send your request, or message us on WhatsApp. We'll use it to check the area and suggest a date to measure up. If the address is different from your home address, let us know which one is for the installation.
Yes, if you plan it that way from the start. A modular design allows you to add a column or a set of drawers later on, as long as the side panels and profiles were allowed for in the original project. Mention it when we prepare the configuration.
Open the configurator with the measurements of your bedroom or message us on WhatsApp. You'll receive an approximate estimate and then we'll arrange the measuring visit.