A
Fitted wardrobes
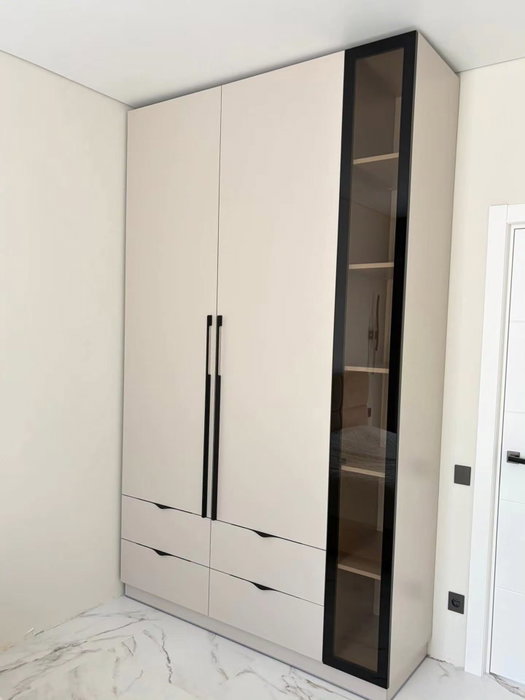
For gaps between walls, alcoves and corners. Floor to ceiling and a precise fit, even when the walls aren't square.
Ideal for alcoves, ends of corridors and older built-in cupboards.
Made-to-measure wardrobes and walk-in wardrobes · Altea
If you live in or are renovating a home in Altea la Vella, a made-to-measure wardrobe lets you divide up the space around your clothes and your habits, not around a catalogue module. Here you'll find how to plan the project, what information to gather before getting in touch, which door and walk-in wardrobe options are worth comparing, and how you arrive at a guide price for made-to-measure wardrobes in Altea la Vella.
Try out the measurements, plan the interior layout and choose your finishes. See your idea take shape and share it with us so we can prepare your quote.
Send us your configuration with your measurements and we'll give you a guide price within 24 hours, free of charge. The measuring visit at your home comes afterwards.
01 — Solutions in Altea la Vella
For gaps between walls, alcoves and corners. Floor to ceiling and a precise fit, even when the walls aren't square.
Ideal for alcoves, ends of corridors and older built-in cupboards.
Complete wardrobes with doors that need no room to open. With mirror, glass or other finishes.
Ideal if the bed is close by or you have less than 1 m clear in front.
Open or closed, straight, L-shaped or U-shaped. Laid out around what you store, not around a standard module.
Ideal from around 1.5 m wide.
02 — In Altea la Vella
Say you want to replace the wardrobe in the main bedroom of your home in the village and don't know where to start. The most useful thing is to split it into three decisions. First, what you store: count how many shirts, dresses and coats hang long, how many pairs of trousers are folded, and how much winter bedding needs a high shelf. Second, where the unit goes: measure the wall width, the height from floor to ceiling and the depth you can give up without getting in the way. Third, how it opens: hinged doors if there's room in front, sliding doors if the bedroom is tight.
With those three answers you can open the configurator, enter the approximate measurements and get a starting design. If your home has high skirting boards, a nearby window or a ceiling that slopes down, make a note and take a photo; the final design is fine-tuned at the measuring visit, which costs €50 if you end up not ordering the wardrobe and is free if you do. The approach works equally well for an older home or a newer one: what changes is the wall, not the method.
Tell us about your space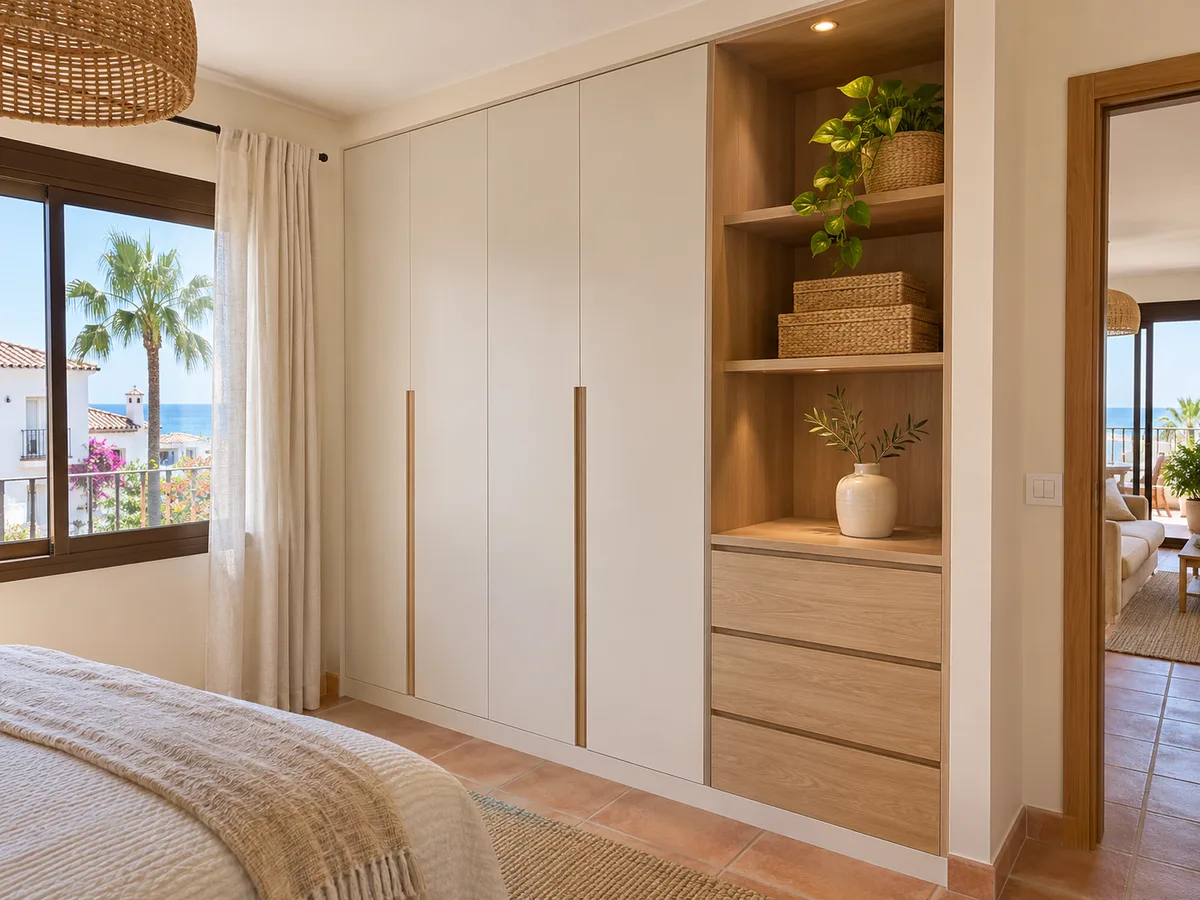
Altea la Vella is a hamlet within the municipality of Altea, in the province of Alicante, north of the town centre and known as the origin of the present-day town. For a wardrobe project this has a practical consequence: you confirm the actual location of the job when you send your request, and the measuring visit and delivery are organised from there.
You don't need to describe the area, just the flat or house: which floor, whether there's a lift or stairs, what the access to the room is like and where a long board can be carried up. This information matters more for making and fitting than the street name, and it avoids a piece not getting round a turn in the stairs on delivery day.
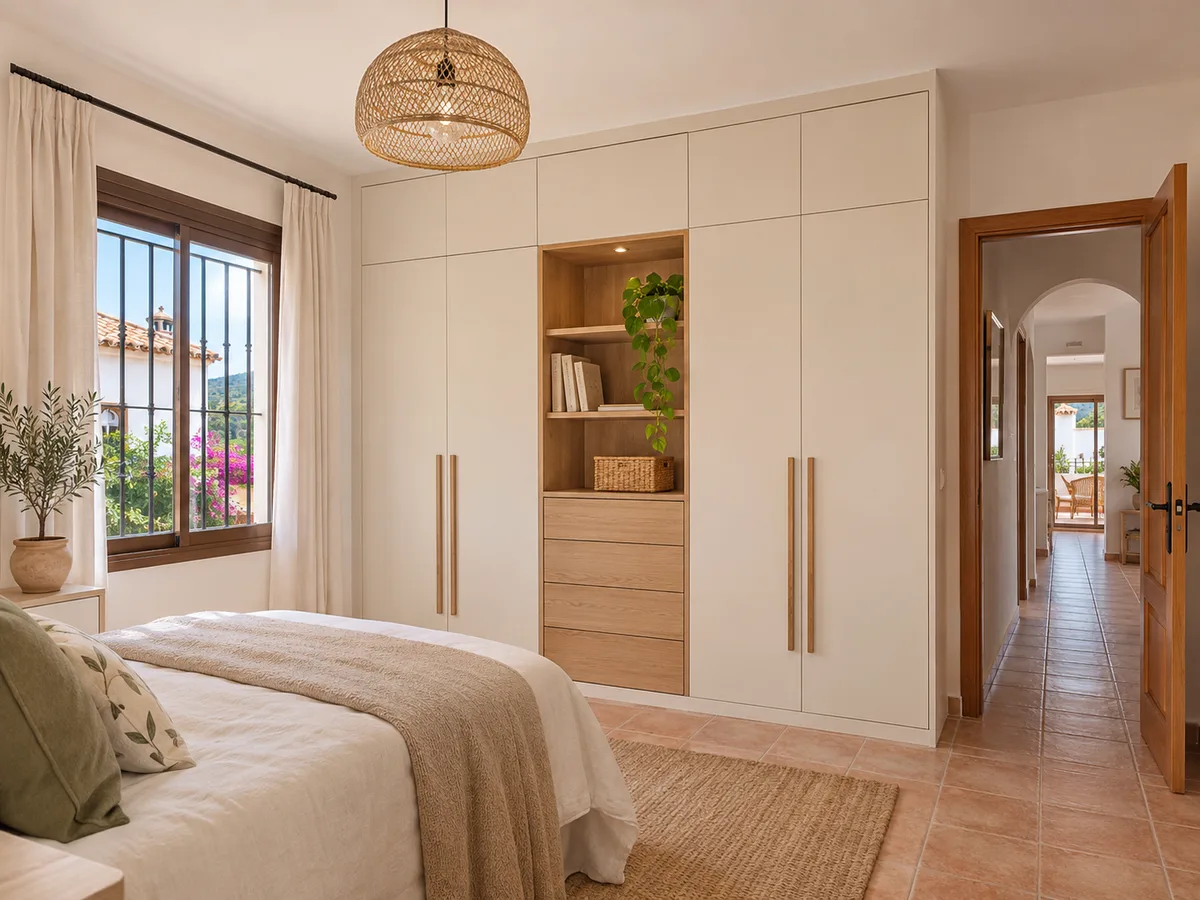
Latest work by SI, ARMARIO
@si.armario
Made-to-measure wardrobes and walk-in wardrobes
Latest posts
A fitted wardrobe is the natural choice when you have a gap between two walls or a whole wall available. The unit goes right up to the ceiling, eliminates the useless strip above the doors and closes with sides flush to the walls, so no dust collects at the edges. If the wall isn't perfectly straight, the front is adjusted with a trim that absorbs the difference.
A fitted wardrobe works well for medium-sized bedrooms, wide hallways and children's rooms that will change use. The depth is studied case by case: fifty usable centimetres are enough to hang clothes facing forward, while a shallower depth calls for rotating rails or spreading clothes across shelves. You can see the general approach on the fitted wardrobes page.
Send us a photo and the approximate measurements on WhatsApp and we'll give you some initial guidance.
A walk-in wardrobe makes good use of a small room, the space between a bedroom and bathroom, or a stretch of hallway that we close off with a partition and a door. The key is the walkway width: between two facing runs of units, leave at least a metre so you can open drawers and dress comfortably. If only one wall is available, a single-wall walk-in wardrobe with open shelves feels much more comfortable than a closed one.
Before you decide, make a list of what needs to live there: shoes, bags, belts, suitcases, sportswear. We can plan in angled shoe racks, drawers with dividers and a mirror, but every element takes up usable wall, so it pays to prioritise. The page on made-to-measure walk-in wardrobes covers the usual configurations.
The choice of doors comes down to the one-metre rule: in front of the wardrobe you need clear space equal to at least the width of the door plus room to walk past. If the bed sits close to the wardrobe, hinged doors will bump into the mattress or the bedside table. Sliding doors solve that, although they only show half of the interior at a time, which you can offset by putting what you use every day at the front.
For a walk-in wardrobe closed off with an entrance door, a sliding door usually takes up less room than a hinged one. If you prefer hinged doors for convenience, they can be made narrower, at forty or fifty centimetres, so the opening arc is short. Both can be simulated in the configurator; there is more information on wardrobes with sliding doors.
A well-planned wardrobe separates the heights. Shirts, jackets and skirts need about 110 centimetres of hanging rail; dresses and coats, about 160. Placing two stacked rails on one side and one long rail on the other frees up the lower area for drawers or a shoe rack, and usually saves more space than making the wardrobe a few centimetres wider.
Another option: put the long rail at the end, next to the door, so coats are within easy reach as you come in. In the middle go the drawer units at hand height, and above them the top cupboard for suitcases and blankets. If you share the wardrobe with someone else, divide it by columns rather than by heights, so each of you has access to your most-used clothes.
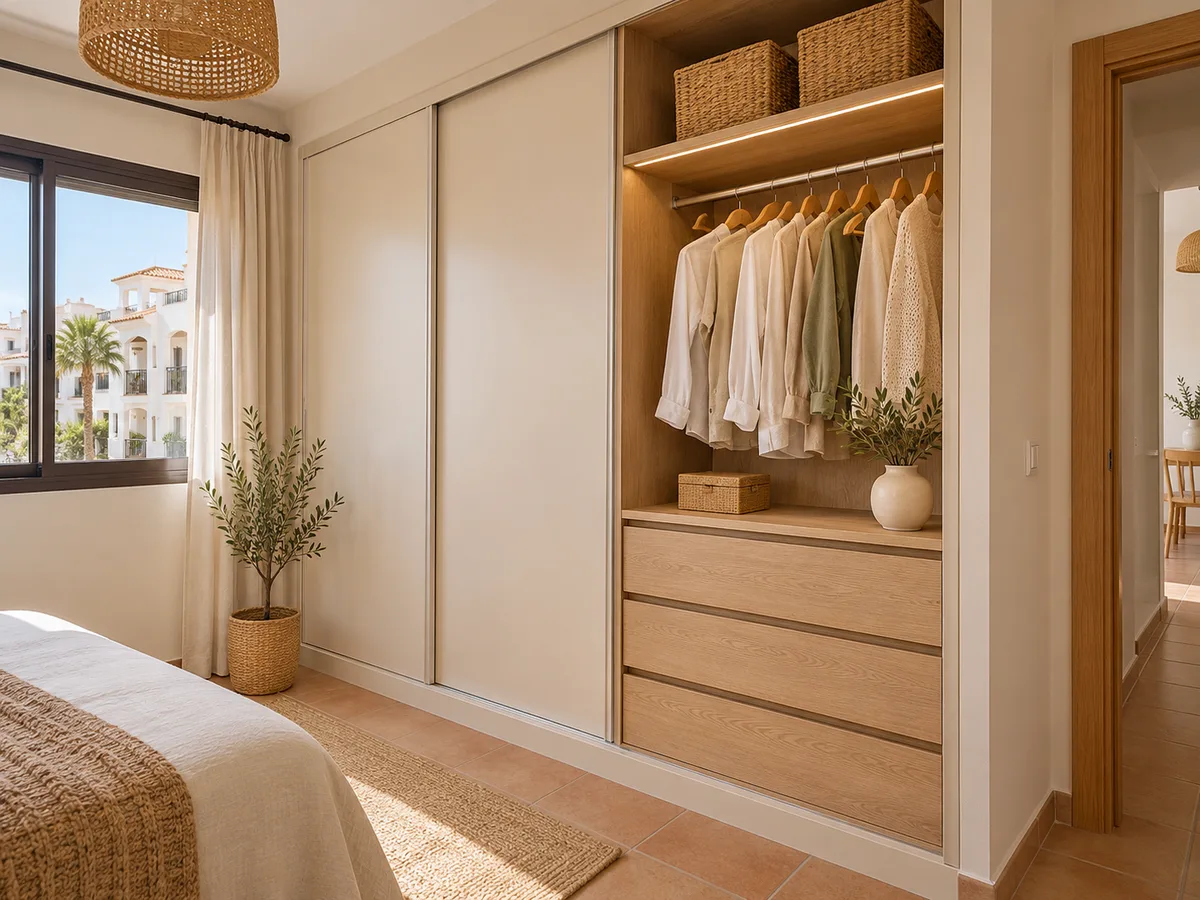
Finishes are chosen with use in mind, not just colour. A plain light-coloured front makes a small bedroom feel lighter; a grained finish adds warmth to a larger room. Inside, drawers should have soft-close runners and long shelves should have reinforcement so they don't sag under the weight of folded clothes.
In the configurator you choose the layout, the colour of the doors and the type of doors; the result is a reference design to study at your leisure. Before the order is confirmed, materials and fittings are reviewed together with the final quote.
The price of a made-to-measure wardrobe is built from a few factors: the dimensions, the number and type of doors, the number of drawers and interior accessories, the finish of the fronts, and any trim the wall or ceiling requires. Two wardrobes of the same width can cost different amounts if one has mirrored sliding doors and the other plain hinged ones.
When you send us your configurator design with the measurements, the team comes back with a guide price, and the final price is set after the measuring visit. To see how that calculation is put together, there is a page on prices; if you'd rather start in writing, you can request a quote and attach photos.
Before the visit, it helps to clear the wall and move any objects out from in front of the space. Keep to hand the photos you already sent and a list of any changes that have occurred to you. If you need permission from your community of owners or building permits for a larger renovation, the body to contact is Altea Town Hall (Ayuntamiento de Altea).
Manufacturing usually takes an average of two to three weeks from the deposit, and installation is arranged separately. Check that the lift or stairs allow the units to be carried up, and reserve the delivery slot. The stages of the process, step by step, are explained in how we work.
Quote
With your name, a phone number and a photo of the space, we can get started.
What happens next
Frequently asked questions
Measure your clothes on the hanger, from shoulder to hem. The usual approach is a double-rail section for shorter garments and a single-rail section for dresses and long coats. In the configurator you can place both and see how much space is left free in the lower section.
The width, height and depth of the space, the number of doors you would like, the type of opening, and a photo of the wall. It also helps to know whether there are sockets, switches or radiators nearby. With that we prepare a guide price, and the final figure follows once we have measured up at your home.
When you send your request, give the address where the wardrobe will be installed, not your usual home address if the two are different. With that we check that it falls within our service area and schedule the measuring visit.
Yes. The measuring visit records any irregularities in the wall, ceiling and floor, and the wardrobe is made with trims that absorb those differences. That's why it's best not to order standard pieces before measuring up.
If you plan for it from the start, yes. A modular design lets you add a column or a run of drawers later. Mention it when preparing your configuration so that the side panels and runners allow for it.
Prepare your design in the configurator using your room's measurements, or message us on WhatsApp. You'll receive an approximate estimate, and then the measuring visit is arranged.