A
Fitted wardrobes
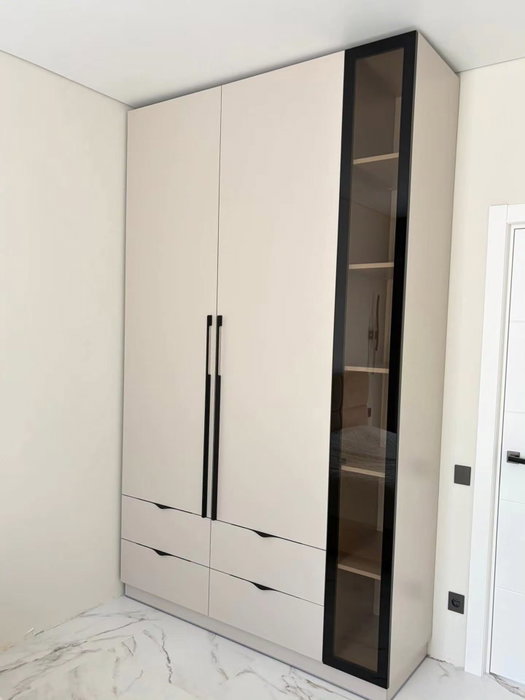
For gaps between walls, alcoves and corners. Floor to ceiling and a precise fit, even when the walls aren't square.
Ideal for alcoves, ends of corridors and older built-in cupboards.
Made-to-measure wardrobes and walk-in wardrobes · Altea
If you own a home in Cap-Blanch and your current wardrobe is running out of space, here is a practical guide to planning made-to-measure wardrobes in Cap-Blanch: how to measure an opening that isn't quite square, which doors suit the space, how the interior is organised and what information to gather to receive a guide estimate. It's all designed to help you decide calmly before you request a quote.
Try out the measurements, plan the interior layout and choose your finishes. See your idea take shape and share it with us so we can prepare your quote.
Send us your configuration with your measurements and we'll give you a guide price within 24 hours, free of charge. The measuring visit at your home comes afterwards.
01 — Solutions in Cap-Blanch
For gaps between walls, alcoves and corners. Floor to ceiling and a precise fit, even when the walls aren't square.
Ideal for alcoves, ends of corridors and older built-in cupboards.
Complete wardrobes with doors that need no room to open. With mirror, glass or other finishes.
Ideal if the bed is close by or you have less than 1 m clear in front.
Open or closed, straight, L-shaped or U-shaped. Laid out around what you store, not around a standard module.
Ideal from around 1.5 m wide.
02 — In Cap-Blanch
Say you've decided to close off the recess in your bedroom in Cap-Blanch with a floor-to-ceiling wardrobe, and you want your quote for wardrobes in Cap-Blanch to be based on reliable figures. Before contacting anyone, take a tape measure and measure the width at three heights: near the floor, at waist height and just below the ceiling. Do the same with the height, on the left, in the centre and on the right, and with the depth at the top and at the bottom. Note each figure with its position. If the width varies by a centimetre or two from one point to another, that's not your mistake: it's normal in many walls.
With those numbers you can already open the configurator and sketch a first proposal. Always use the smaller measurement as your starting point and let the side or top filler panel absorb the difference. Take a photo of the whole opening and another of each corner, and note any sockets, switches, skirting boards and exposed pipes. At the measuring visit, which costs €50 if you end up not ordering the wardrobe and is free if you do, those readings are checked with a spirit level and laser and the final dimensions are fixed.
Tell us about your space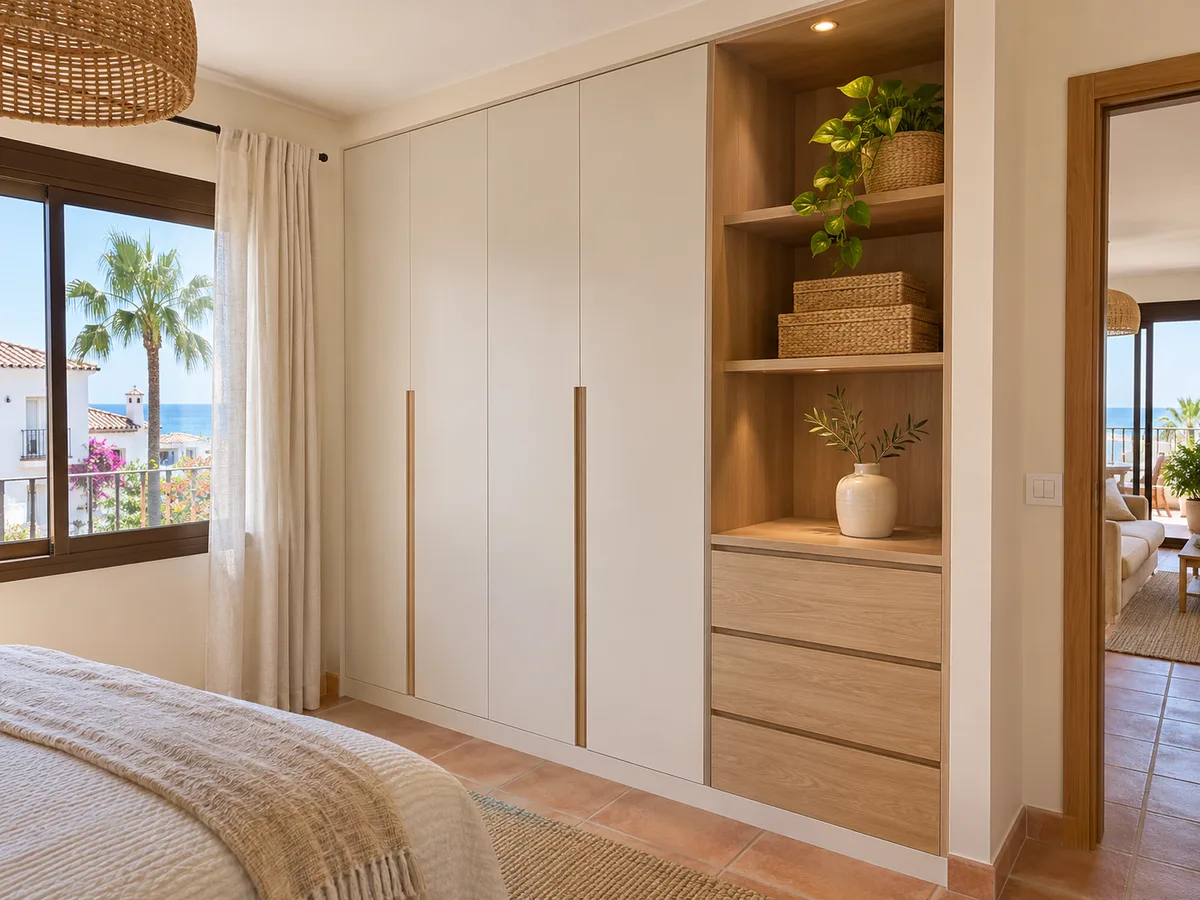
Cap-Blanch is a district of the municipality of Altea, in the province of Alicante, and its name is associated with the beach that joins the one at Albir, already in the neighbouring municipality of l'Alfàs del Pi. For made-to-measure wardrobes in Cap-Blanch, what matters is not the map but the specific home: the floor, the type of access, lift or stairs, and the size of the turns the boards will have to go round.
That's why, when you send your request, you give us the actual address where the furniture will be installed. It's the information we use to check our service area and organise the measuring visit. If the project is in a second home you only use at certain times of year, let us know from the start, as it affects the visit and delivery schedule. The rest of the planning focuses on measurements, use, doors and interior.
Latest work by SI, ARMARIO
@si.armario
Made-to-measure wardrobes and walk-in wardrobes
Latest posts
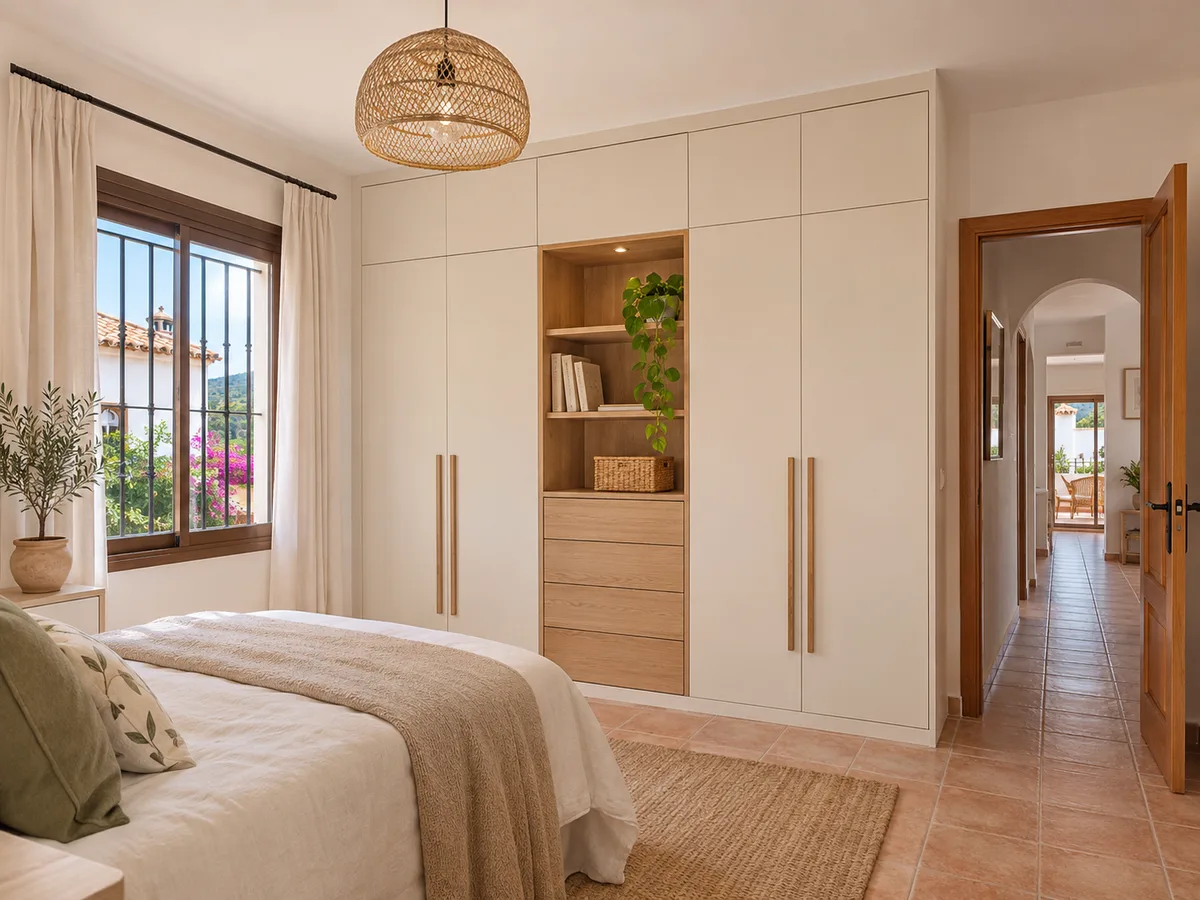
A fitted wardrobe is the natural answer when there's an alcove or a whole wall to close off. It goes right up to the ceiling, gets rid of the wasted strip above the doors and leaves the sides flush with the wall. When the walls aren't parallel, the sides get a skirting or filler strip that is cut on site, so the front looks straight even if the opening isn't.
For fitted wardrobes in Cap-Blanch with several doors, how the widths are divided matters more than the number of doors. Two 80 cm doors are easier to handle than three of fifty-odd centimetres if the opening is short. On the fitted wardrobes page you'll find the general approach.
Send us a photo and the approximate measurements on WhatsApp and we'll give you some initial guidance.
The rule is simple: you need at least the width of one door clear in front of the wardrobe. A 45 cm door needs that radius to open fully, and if there is a bed, a chest of drawers or a bedside table in the way, you have to decide what moves. In tight bedrooms, a mixed solution works well: hinged doors on the central section, where the things you use most are kept, and sliding doors on the side sections.
Mark the bedroom door and the window on your plan, and check on the configurator screen how the doors open before you send the design. For a detailed comparison, see our wardrobes with hinged doors.
Sometimes the space stops being a wardrobe and asks to become a small walk-in wardrobe. This happens when you have a spare room, a little-used utility room or a stretch of corridor closed off with a door. For made-to-measure walk-in wardrobes in Cap-Blanch, the first thing to consider is the width of the walkway: if two fronts face each other, leave at least one metre between them so you can open drawers and get dressed without bumping into anything.
Make a list of what needs to live inside: shoes, bags, belts, suitcases, beachwear and winter clothes. Angled shoe racks save depth, and a mirror on the inside of the door means it doesn't take up wall space. More ideas on our page about made-to-measure walk-in wardrobes.
Summer and winter clothes don't take up the same amount of room. The former fits in shallow drawers and on shelves with dividers; the latter needs long rails for coats and a top cupboard with doors for blankets, duvets and suitcases. If family or friends often come to stay, a section with high shelves for bed linen doubles the use of the wardrobe without making it any wider.
Choose drawers with soft-close runners and reinforced shelves once they span more than eighty centimetres, so they don't bow under the weight. You put together the internal layout in the configurator, and the final check of materials and fittings comes with the finalised quote.
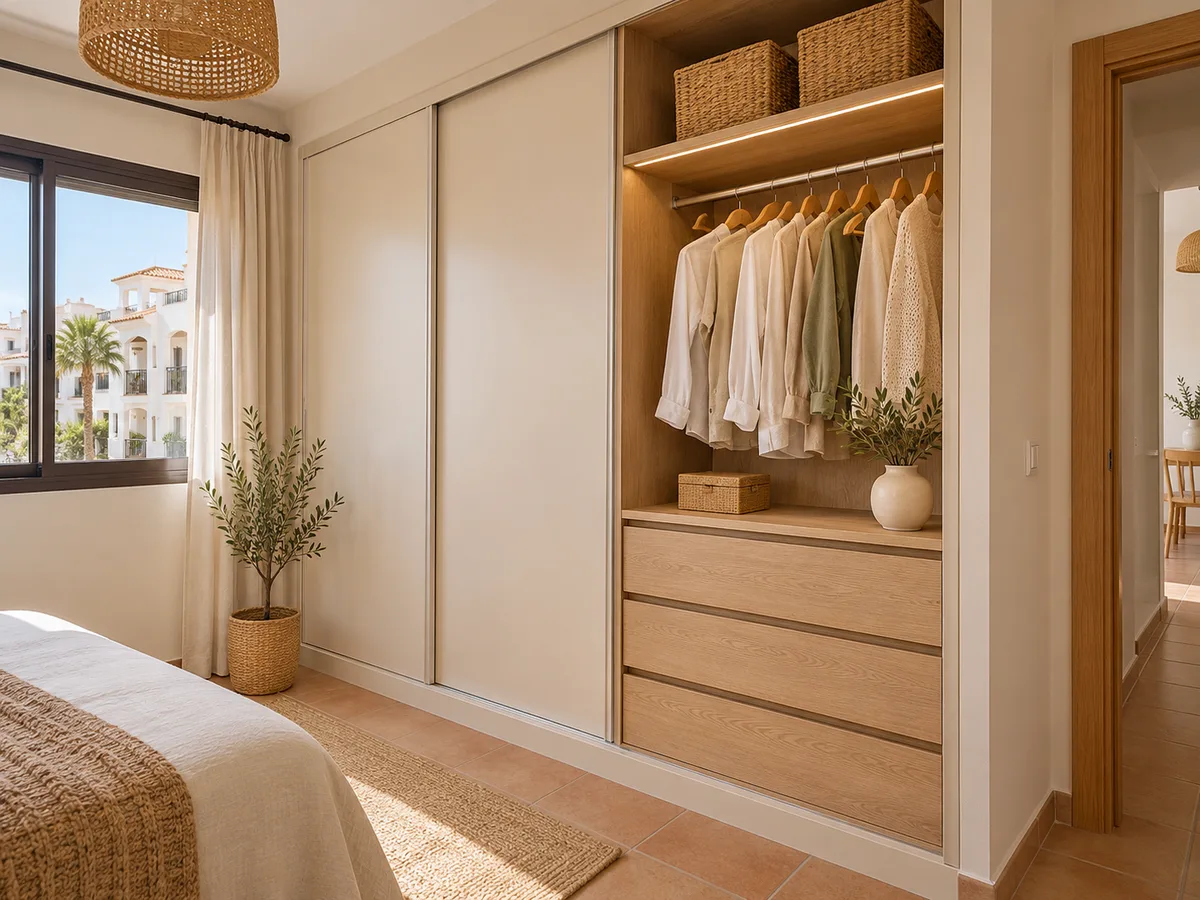
The cost of a made-to-measure wardrobe isn't set per metre, but by the sum of several decisions: the overall size, the type and number of doors, the drawers and internal accessories, the finish of the fronts and any trims needed for uneven walls. Two wardrobes of the same width can end up a long way apart in price if one has sliding doors with mirrors and the other plain hinged doors.
When you send your configurator design with your measurements, the team replies with a guide price within 24 hours, at no cost. The firm price is confirmed after measuring up. To understand how it is built up, there is a page on prices, and if you would rather start in writing, you can request a quote and attach your photos and dimensions.
Minor works to fit a wardrobe rarely require any paperwork, but if the renovation includes partition walls, new electrical installation or structural changes, the body to contact is the Ayuntamiento de Altea. In a building with a residents' association, let the administrator know the delivery day so the lift and entrance can be reserved.
Manufacturing usually takes two to three weeks on average from the deposit, and the installation is arranged separately once your furniture is ready. Clear the space, move any objects out of the way and check that the units will fit through the stairs or lift. The full process is set out in how we work.
Quote
With your name, a phone number and a photo of the space, we can get started.
What happens next
Frequently asked questions
Because walls, ceilings and floors are rarely perfectly straight. With three width readings, three height readings and two depth readings, we can see how far the space is out of true and how the trims need to be adjusted. A single measurement can leave a visible gap or a panel that won't fit.
The space in front of the wardrobe must stay clear for at least the width of the door leaf plus room for a person to walk past. If the door is forty-five centimetres wide, you need that full swing and a little more to get by. If it won't fit, sliding doors or a bifold door will work better in the bedroom.
With measurements noted by position and photos of the floor, corners and ceiling. During the visit they are checked with a spirit level and any differences are recorded, so the wardrobe is made already compensated for them. Anything that comes up on site is dealt with by finishing details, not last-minute changes.
The width, height and depth of the opening, including any variations, the number of doors and the type of opening, plus photos of the wall. If there are sockets, radiators or windows nearby, let us know. With that we prepare an approximate figure, and the final price is fixed after measuring up in your home.
When you send your request, you enter the address where the wardrobe will be installed, which may not be your usual home address. We use it to check it falls within our service area and to schedule the measuring visit. If it's in Cap-Blanch or elsewhere in Altea, we note it down from the first contact.
Put your design together in the configurator using the measurements you've taken, or message us on WhatsApp. You'll receive an approximate estimate, and then we'll agree a date for the measuring visit.