A
Fitted wardrobes
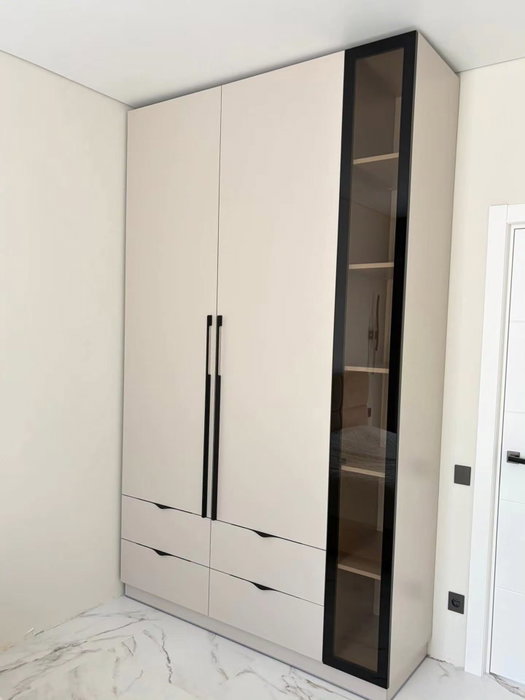
For gaps between walls, alcoves and corners. Floor to ceiling and a precise fit, even when the walls aren't square.
Ideal for alcoves, ends of corridors and older built-in cupboards.
Made-to-measure wardrobes and walk-in wardrobes · Altea
Made-to-measure wardrobes in Garganes have a clear advantage in any home with nooks, corners or walls that won't suit an off-the-shelf piece of furniture: they are designed for the space you actually have. This page explains how to make the most of an awkward corner, which units and doors people choose when they want to use every centimetre, and what information to have ready. Garganes lies within the municipality of Altea, and you confirm the project address.
Try out the measurements, plan the interior layout and choose your finishes. See your idea take shape and share it with us so we can prepare your quote.
Send us your configuration with your measurements and we'll give you a guide price within 24 hours, free of charge. The measuring visit at your home comes afterwards.
01 — Solutions in Garganes
For gaps between walls, alcoves and corners. Floor to ceiling and a precise fit, even when the walls aren't square.
Ideal for alcoves, ends of corridors and older built-in cupboards.
Complete wardrobes with doors that need no room to open. With mirror, glass or other finishes.
Ideal if the bed is close by or you have less than 1 m clear in front.
Open or closed, straight, L-shaped or U-shaped. Laid out around what you store, not around a standard module.
Ideal from around 1.5 m wide.
02 — In Garganes
Suppose that in your home in Garganes the only space available for storing clothes is a corner: two walls meeting at an angle and one side open to the room. A traditional straight unit leaves half of that space unusable, because whatever goes at the back of the corner can't be reached.
There are three ways to tackle it. The first is an L-shaped unit, with two columns meeting at the apex and a shelf or rail that makes use of the intersection. The second is a column with rotating shelves, which bring your things forward from the back with a simple turn. The third is to set aside a stretch of the corner for rarely used items, such as suitcases or winter bedding, and put everyday use on the straight sections.
The limit with any option is the real angle of the walls, which is rarely an exact ninety degrees. That is why measurements are taken at several points and cross-checked before manufacture. With a photo of the corner and the figures, we can see which solution best suits what you store.
Tell us about your space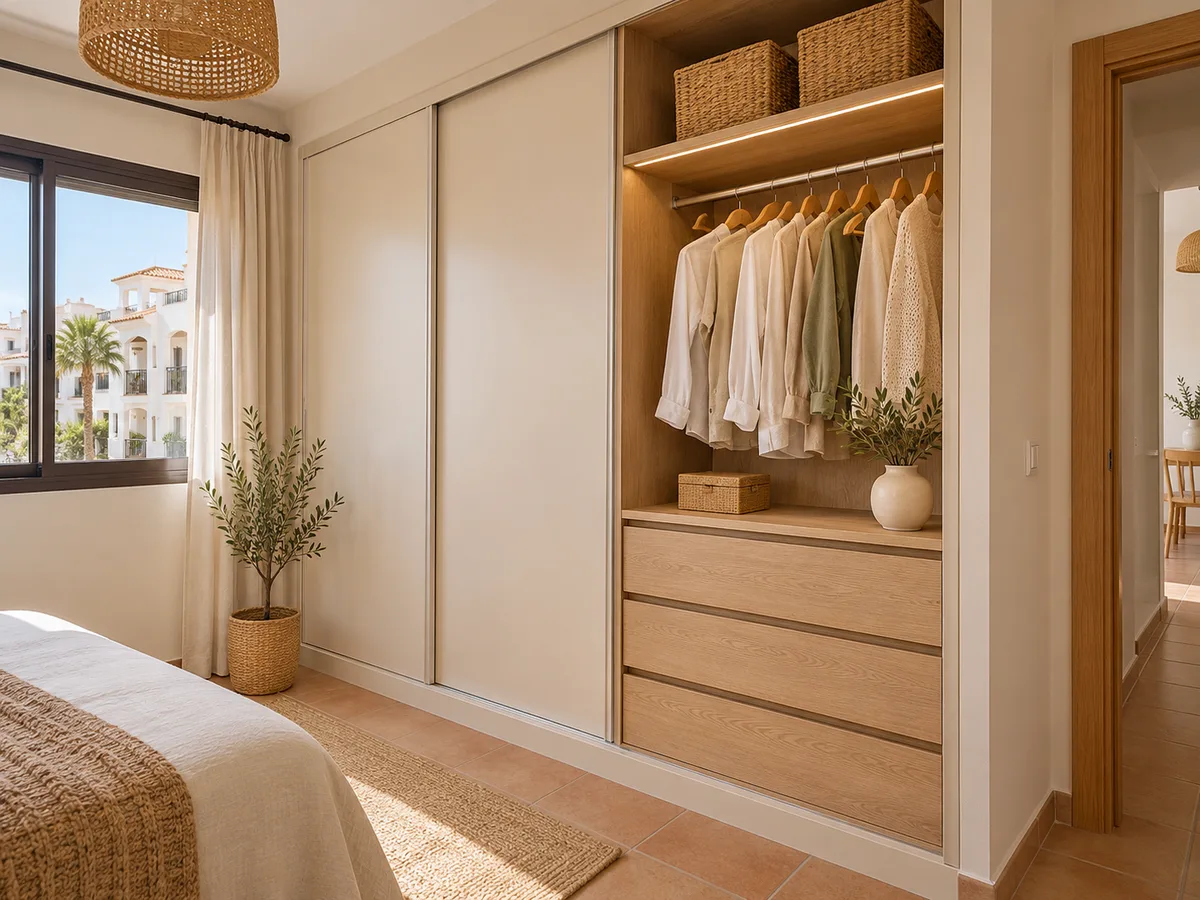
Latest work by SI, ARMARIO
@si.armario
Made-to-measure wardrobes and walk-in wardrobes
Latest posts
Before choosing doors or colours, it helps to be clear on three things: what needs storing, exactly where the unit will go, and what limits the space. It could be a low window, a radiator, a nearby door or a sloping ceiling.
With that information about your wardrobe in Garganes to hand, the space is measured in width, height and depth, and anything that protrudes is noted: sockets, ducts, tall skirting boards. A photo from the front and one at an angle explain far more than a description.
If the corner is only one part of the project and you plan to organise the whole room, the wardrobes and storage page shows how to combine several pieces in one plan so the whole thing feels coherent.
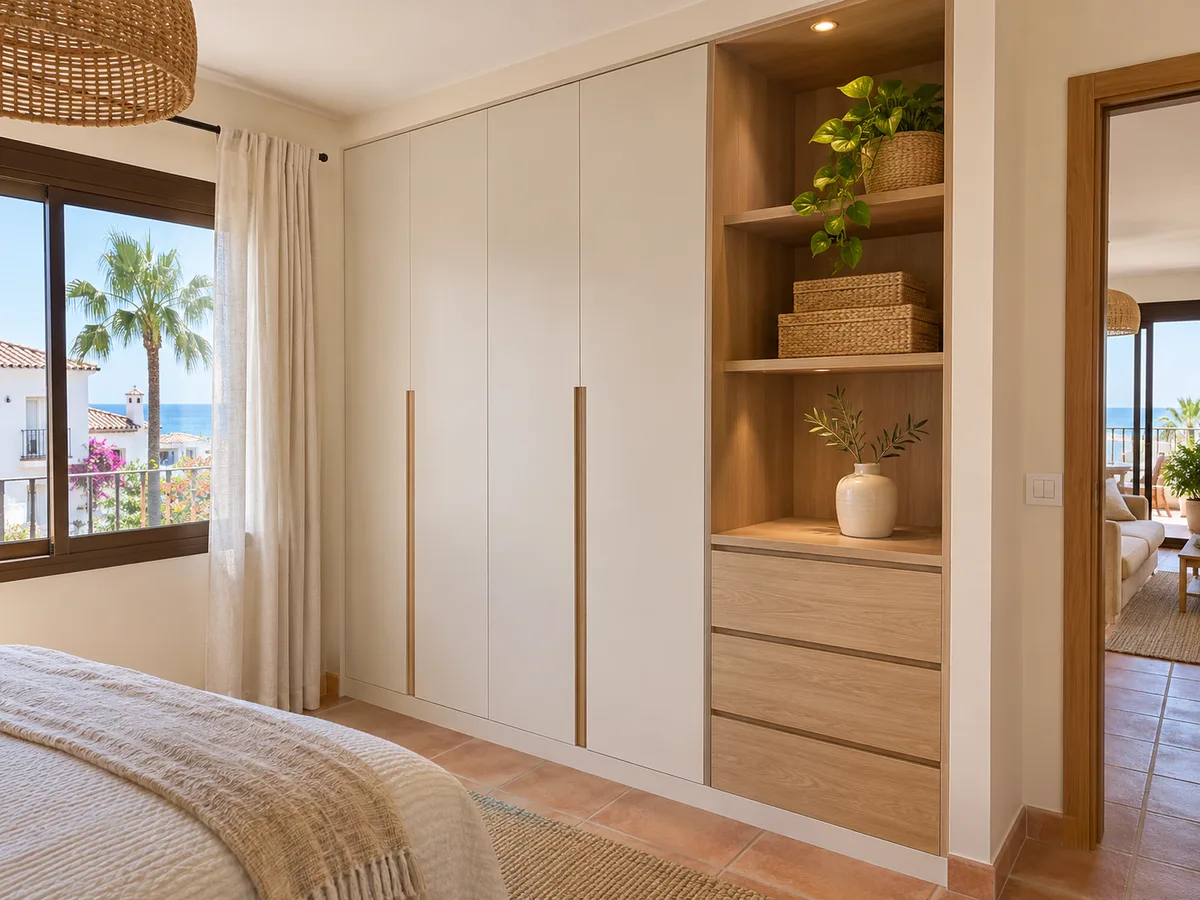
The corner dictates how doors open. A hinged door that hits the adjoining wall is left half open and blocks access to the section at the back. To avoid this, the swing radius of each door is calculated and dividers are added where needed.
Sliding doors don't solve a closed corner, because the tracks can't turn, but they work well for a long front aligned with the wall. In a corner wardrobe, a bifold door often makes sense, as it folds the width to one side and lets you see the whole unit.
If your room in Garganes is spacious, hinged doors let you open the unit fully and organise without limitations. If space is tight, a front of narrow doors still gives good access with a smaller swing radius.
Send us a photo and the approximate measurements on WhatsApp and we'll give you some initial guidance.
A corner in Garganes is completed upwards. With units that reach the ceiling, the lower part holds everyday items and the upper part what you only take out twice a year. To reach it, we plan a step or a lightweight ladder that has its own place at home.
If the ceiling is sloping or has a beam, the wardrobe can be adapted with different finishing pieces on each side, so there are no ugly gaps. This adaptation is part of the design and is finalised when we measure up.
Another option is a continuous top cupboard that links up with the wardrobe on the side wall, with matching doors, so the whole thing looks like a single block. Light finishes help stop a large unit from feeling heavy in a small corner.
The interior layout decides whether the corner is practical. On the straight wall we fit the hanging rail, at a height that suits the length of your clothes; in the corner unit, deep shelves or pull-out baskets for folded items.
Drawers work best in straight sections, where they open without catching. At the corner point it makes sense to set aside areas for things you don't need every day: boxes, suitcases, blankets.
Your wardrobe in Garganes can also include a shoe area with sloping shelves, and an interior mirror if the corner is far from another. You'll find layout examples on the wardrobe storage page.
If the corner is part of a room with free space, a made-to-measure walk-in wardrobe works well in an L or U shape. The corner stops being an obstacle and becomes the point where two runs of rails meet.
This layout needs a central walkway of around seventy to ninety centimetres to move around comfortably, and light that reaches the corners. If space is tighter, an open walk-in wardrobe, without doors, avoids bumps and simplifies the installation.
To see if it suits you, sketch the floor plan with the measurements, mark the windows and doors, and send it to us. From that sketch we'll assess whether it's worth building the walk-in wardrobe or extending your existing wardrobe.
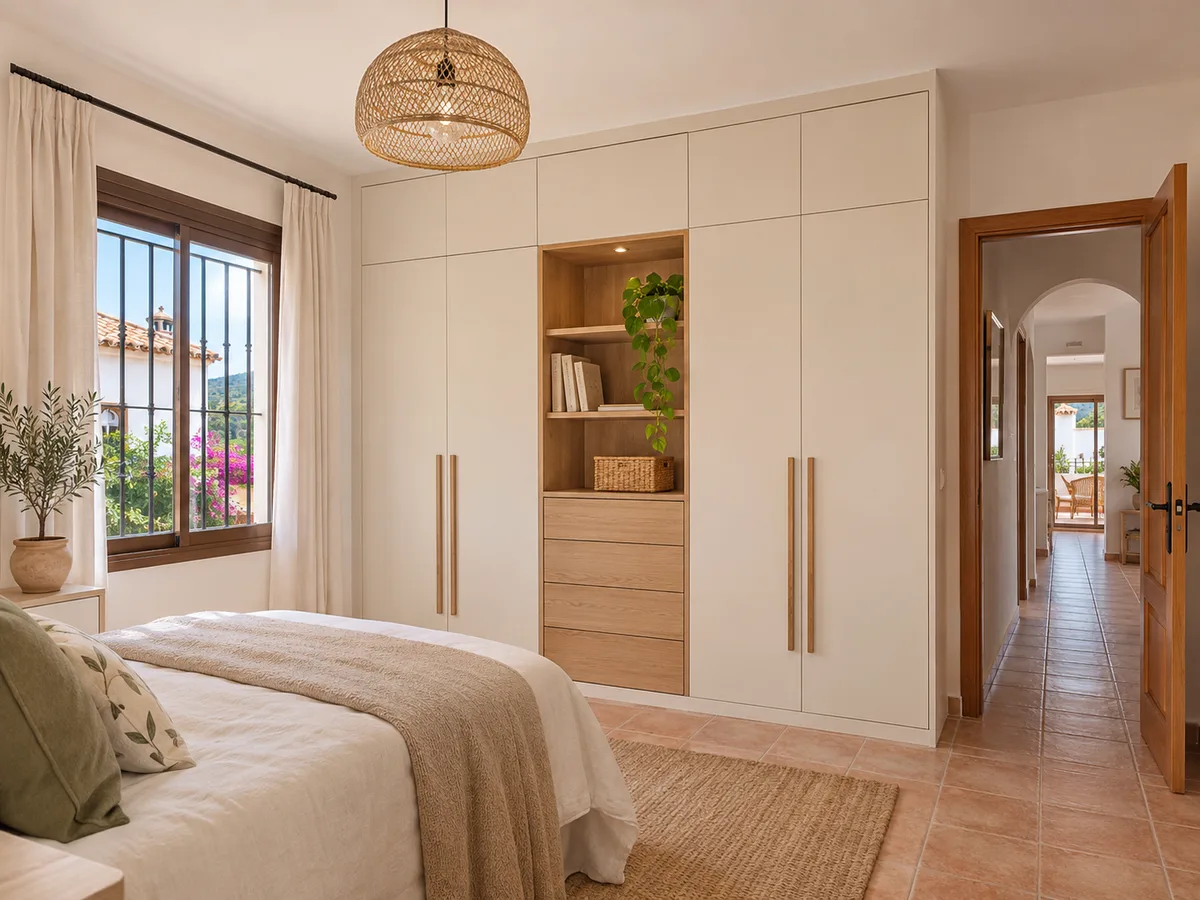
A corner unit costs more than a straight one of the same width, because it involves more parts, special fittings and more careful installation. The other factors are the usual ones: overall dimensions, number of units, type of doors, finishes and accessories.
With the configurator you enter approximate measurements and choose the type of wardrobe; it prepares a design and sends it to us. Then, within about a day, the team replies with a free guide estimate. If you'd like to understand each item better, the prices page breaks them down.
You can also write to us via quote, attaching photos of the corner and your ideas. The more information the team has about the corner in Garganes, the fewer adjustments there will be later: a rough hand-drawn sketch with the measurements is enough, and any doubts about which unit to choose can be settled in that first conversation.
Garganes is part of the municipality of Altea, so it is Altea Town Council that processes licences if a larger renovation needs them. For a wardrobe, this is not normally required; if you are going to alter partition walls or installations, check beforehand.
You give us the project address on the form. Once the price has been estimated, the measuring visit is arranged: it costs €50 if you don't go on to place an order and is free if you do. Manufacturing takes around two to three weeks, and the installation is arranged separately.
For a hassle-free delivery in Garganes, let us know about any access restrictions, such as a narrow staircase. The full process is described in how we work, and you can see other areas under areas.
Quote
With your name, a phone number and a photo of the space, we can get started.
What happens next
Frequently asked questions
With modules designed for corners: rotating shelves, pull-out baskets or a section set aside for things you rarely use. Everyday items go on the straight sections, where you can reach them directly.
The measurements of the space at several points, one photo straight on and another from an angle, the type of doors you like and a list of what you want to store. With that, we check the figures before confirming.
You type the full address into the form yourself. That is the one we use for the measuring visit and delivery; we never assume anything from the name of the area.
Yes, it is adapted with different finishing pieces on each side, so there are no gaps. To do this, we need to measure the height at several points along the wall.
Yes. Start with approximate figures in the configurator and we'll fine-tune them at the measuring visit, before anything is made.
Send us photos and measurements of the corner, and tell us what you want to store. We'll prepare a bespoke proposal and a guide estimate so you can decide in your own time.