A
Fitted wardrobes
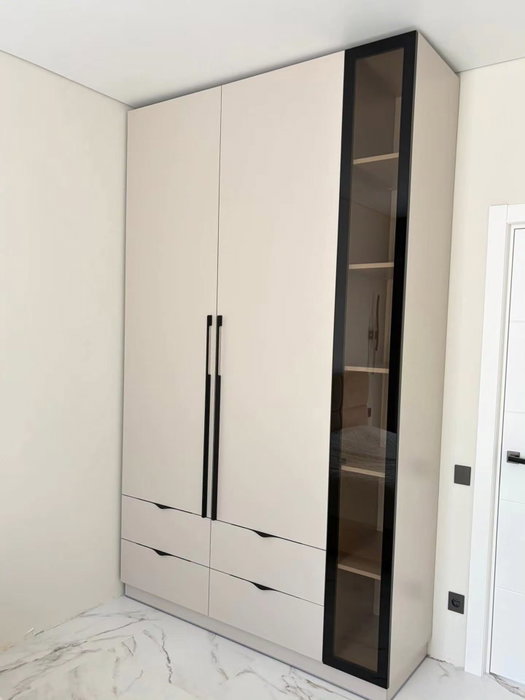
For gaps between walls, alcoves and corners. Floor to ceiling and a precise fit, even when the walls aren't square.
Ideal for alcoves, ends of corridors and older built-in cupboards.
Made-to-measure wardrobes and walk-in wardrobes · Altea
A country house or detached home raises different questions from a flat: where to keep tools and work clothes, how to get the modules up a track, or how to make the most of large rooms. If you are looking for made-to-measure wardrobes in Sierra de Altea, this page walks through the design decisions, the details you need to gather and how to get an indicative estimate before our visit.
Try out the measurements, plan the interior layout and choose your finishes. See your idea take shape and share it with us so we can prepare your quote.
Send us your configuration with your measurements and we'll give you a guide price within 24 hours, free of charge. The measuring visit at your home comes afterwards.
01 — Solutions in Sierra de Altea
For gaps between walls, alcoves and corners. Floor to ceiling and a precise fit, even when the walls aren't square.
Ideal for alcoves, ends of corridors and older built-in cupboards.
Complete wardrobes with doors that need no room to open. With mirror, glass or other finishes.
Ideal if the bed is close by or you have less than 1 m clear in front.
Open or closed, straight, L-shaped or U-shaped. Laid out around what you store, not around a standard module.
Ideal from around 1.5 m wide.
02 — In Sierra de Altea
Imagine your home in Sierra de Altea sits at the end of a dirt road or track, and the main bedroom has plenty of floor space. The first step, before thinking about finishes, is to decide what job the wardrobe will do: storing clothes, organising outdoor gear, or both. If it's the latter, it makes sense to split it into two zones with different doors, one for clothes and another for boots, waterproofs and rucksacks.
The second exercise is logistical. Measure the route from where the pieces will be unloaded to the bedroom: width of the gate, turns in the stairs, height of the interior doors. A long board may not turn in a narrow corridor, and it's better to know that before it's made. With those answers and your wall measurements, you can prepare the design in the configurator. If the wardrobe will carry a lot of weight, such as walking boots or toolboxes, let us know so we can reinforce the shelves and drawer runners. Ideally, everyday items sit at hand height and heavy things always rest on the lower part of the unit. The measuring visit costs €50 if you don't place an order and is free if you do; during it we confirm the real access and fine-tune the plan.
Tell us about your space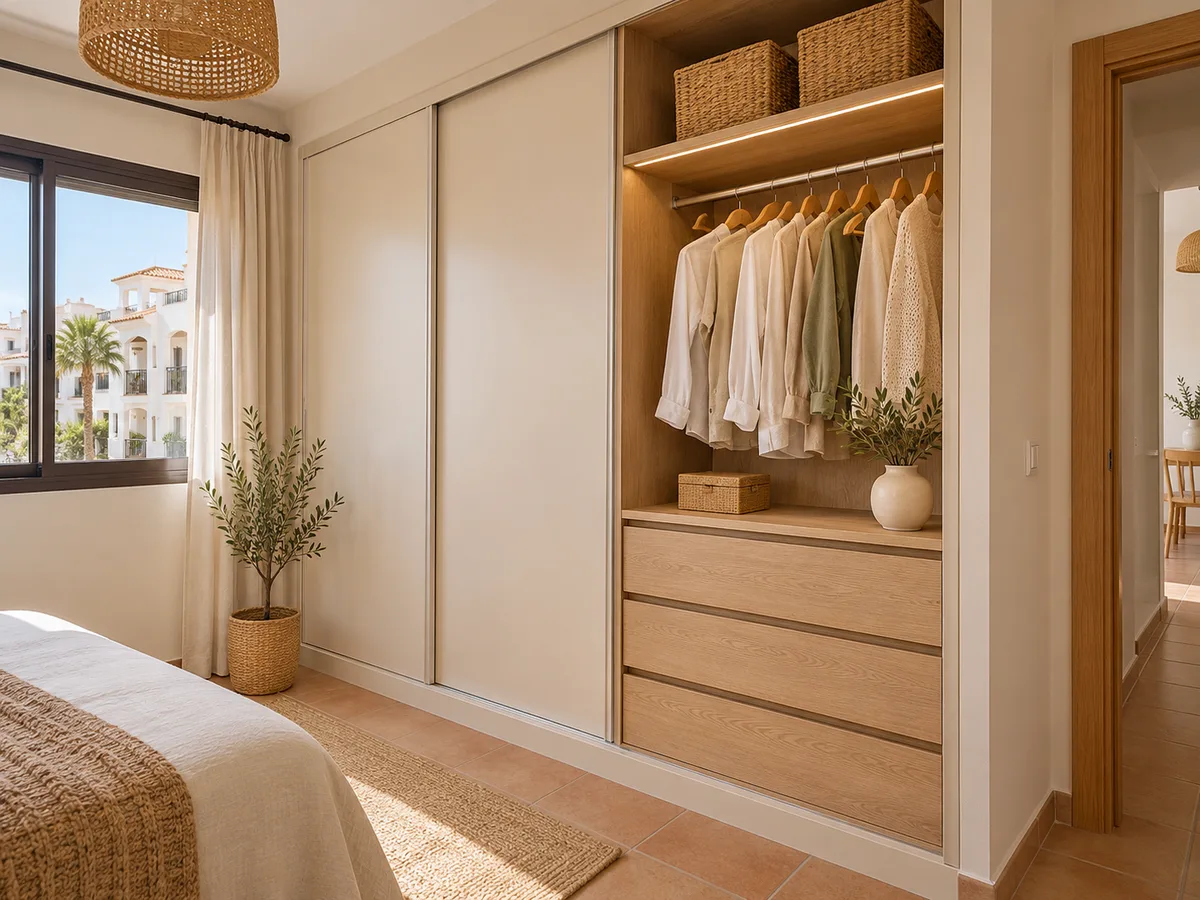
Latest work by SI, ARMARIO
@si.armario
Made-to-measure wardrobes and walk-in wardrobes
Latest posts
Sierra de Altea is an area of the municipality of Altea, in the province of Alicante, north of the town centre, beneath the Sierra de Bernia, which marks the boundary between the Marina Baja and the Marina Alta. For a wardrobe, what matters is practical: the area includes homes with a range of access arrangements, and you confirm the exact address of your project when you send your request.
That's why we ask for details that are sometimes overlooked: how the van reaches your door in the hills, whether there are steps before the entrance, whether the bedroom floor is level. All of this is noted so that the installation goes without surprises and the modules arrive intact at their final spot.
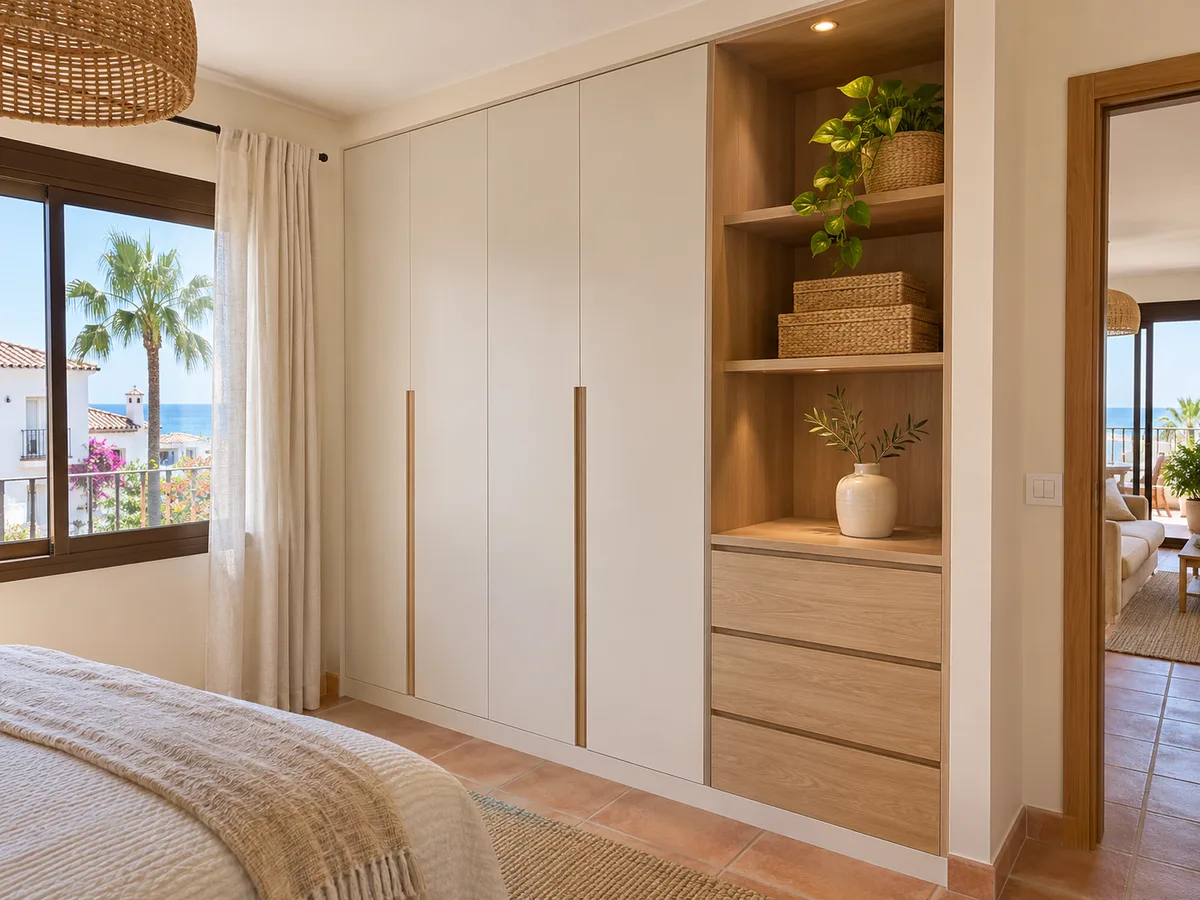
In the hills, when the bedroom is large, an open or semi-open walk-in wardrobe organises clothes better than a wardrobe across a whole wall. Tall units go on two or three walls, with an island of drawers or a bench in the middle. The clear width between fronts should be at least one metre, and at least eighty centimetres if it's only an occasional walkway.
In a bedroom like this, it's worth leaving one wall free of furniture for the bed or a window, and keeping the rest for the tall units. A long rail for coats and dresses, a double one for shirts, and two-height drawers for underwear and jumpers are plenty for a couple. You can see examples on our made-to-measure walk-in wardrobes page.
Send us a photo and the approximate measurements on WhatsApp and we'll give you some initial guidance.
In a country house with a garden, a vegetable patch or walks in the hills, there are clothes and footwear that shouldn't be mixed in with your everyday wardrobe. A hallway or utility-room cupboard with sturdy hooks, boot trays with a washable base and a high compartment for hats and gloves stops you trailing mud through the house.
The finishes on this kind of furniture need to be easy to clean: smooth surfaces, sealed edges and removable trays. If you keep small tools, a lockable closed unit is safer than leaving them on show. Each piece is planned with the interior you need, and checked at the measuring visit.
In larger rooms there is usually space for hinged doors, which give full access to the interior and don't need tracks. Their limit is the opening radius: if the bed or a chest of drawers sits close to the wardrobe, you need to leave the space clear or reduce the width of each door.
Sliding doors remain a good alternative when the wall is very long and you don't want the doors encroaching on the room. On a front three or four metres wide, three sliding doors cover the width without taking up any floor space. You can simulate both in the configurator, and wardrobes with hinged doors sums up their advantages.
If the ceiling is high, a top cupboard makes use of the upper strip that would otherwise stay empty. It is divided into sections with separate doors and kept for suitcases, blankets and boxes of seasonal items. To reach the top safely, it helps to keep a step stool to hand or plan a section with an internal ladder.
A deep top cupboard can store a lot, but it can also hide forgotten things, which is why labels and baskets are useful. The ceiling height is checked at the measuring visit, because it isn't always even across the whole room and the wardrobe has to fit the lowest point.
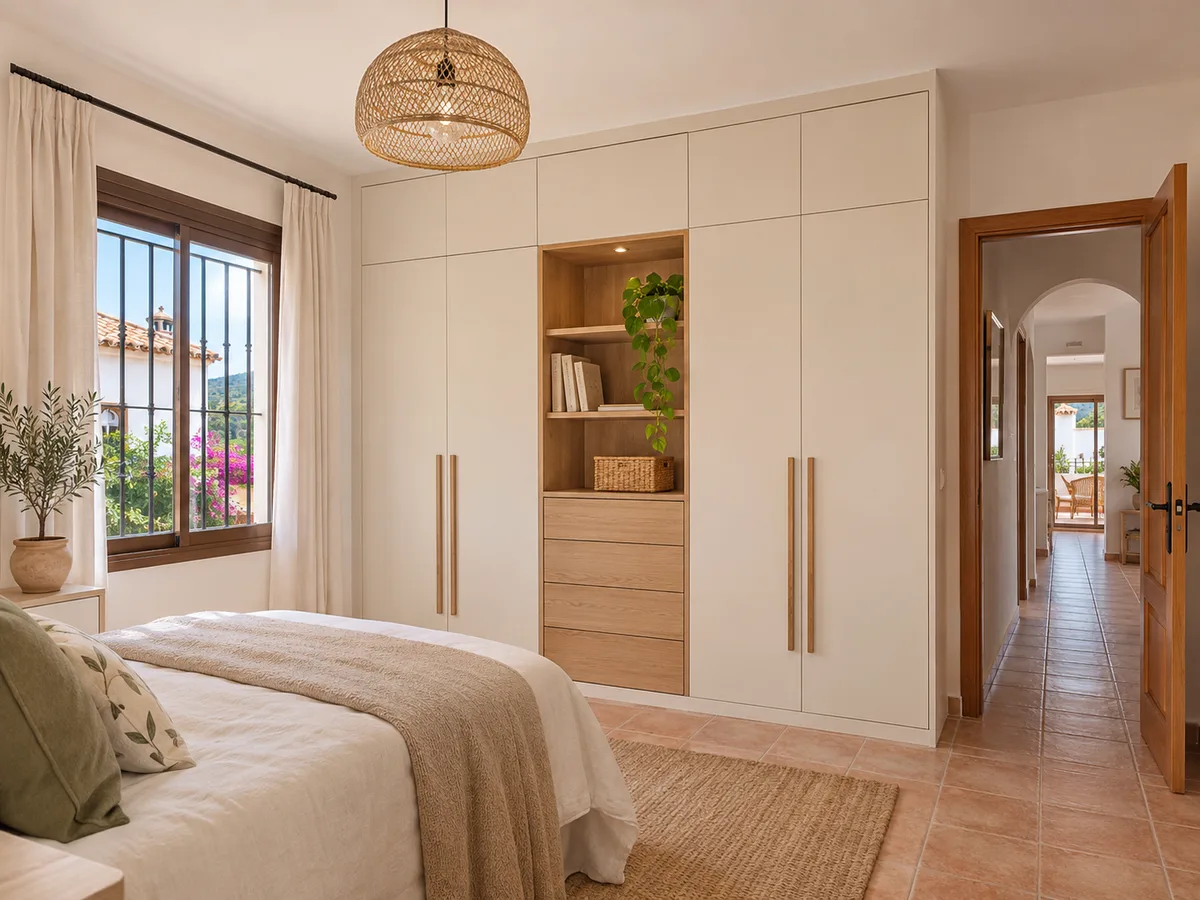
The measurements, the number of units, the type of doors, the drawers and the finishes determine the price. In a large home, the total width and the number of columns matter more than any decorative detail. In a house in the sierra, logistics also tend to play a part. A phased design, starting with the main wall and extending later, helps spread the cost.
When you send the configurator with your measurements, even if the house is far from the town centre, our team will send you a guide price within 24 hours, and the final figure is confirmed after measuring up. There is more detail in prices, and if you'd rather write to us directly, the quote form accepts photos.
If the renovation includes changes that require a permit, the body to approach is the Ayuntamiento de Altea. Manufacturing takes two to three weeks on average from the deposit, and the installation is arranged separately once we know how to access the property.
For a house reached by a track, it helps to tell us in advance whether the delivery vehicle can get up to the door or whether the pieces will have to be unloaded by hand. It also helps to have a clear space where the packaging can be opened. The project process is set out in how we work, and the nearest surrounding areas are covered in Altea la Vella.
Quote
With your name, a phone number and a photo of the space, we can get started.
What happens next
Frequently asked questions
Yes, as long as we know about any limitations. We design units of a manageable size that can pass through doors and up staircases, and they are assembled in the room. Tell us about the access when you send your request so we can take it into account.
Keep mud, dust and smells away from your clean clothes. A wardrobe with two zones, one for your everyday clothes and another for boots and work jackets, keeps everything in its place. It also makes cleaning the floor easier.
The width, height and depth of the wall or recess, plus a general photo. If there are windows, radiators or switches nearby, let us know. The figure you receive is a guide and is fine-tuned at the measuring visit.
Yes, if the design is planned in modules. You can add tall units or drawer units in a second phase. Tell us from the start so that the runners and side panels allow for it.
It's enough to describe the location with a clear landmark and, if possible, send a pin on the map. With that we can arrange the measuring visit and confirm access for delivery.
Start with the configurator and your room measurements, or message us on WhatsApp. You'll receive a guide estimate, and then we'll arrange the measuring visit.