A
Fitted wardrobes
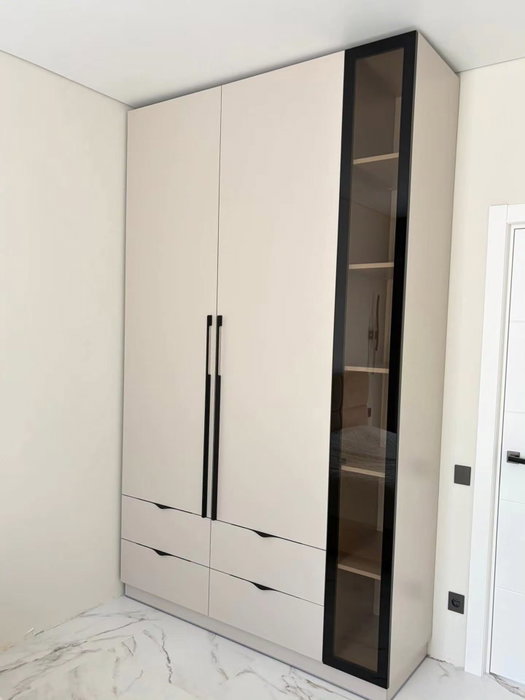
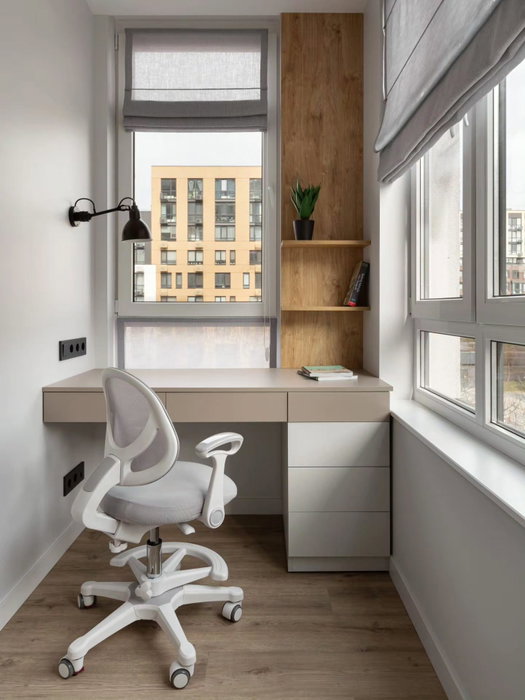
For gaps between walls, alcoves and corners. Floor to ceiling and a precise fit, even when the walls aren't square.
Ideal for alcoves, ends of corridors and older built-in cupboards.
Made-to-measure wardrobes and walk-in wardrobes · Altea
If you are looking for made-to-measure wardrobes in Montahud, it pays to start with the space you have and how you will use it. This page runs through the decisions that matter most: ceilings of uneven height, hallways and entrance halls you can make use of, doors that stay out of your way, an interior organised by zone, and the information you need to request an indicative estimate.
Try out the measurements, plan the interior layout and choose your finishes. See your idea take shape and share it with us so we can prepare your quote.
Send us your configuration with your measurements and we'll give you a guide price within 24 hours, free of charge. The measuring visit at your home comes afterwards.
01 — Solutions in Montahud
For gaps between walls, alcoves and corners. Floor to ceiling and a precise fit, even when the walls aren't square.
Ideal for alcoves, ends of corridors and older built-in cupboards.
Complete wardrobes with doors that need no room to open. With mirror, glass or other finishes.
Ideal if the bed is close by or you have less than 1 m clear in front.
Open or closed, straight, L-shaped or U-shaped. Laid out around what you store, not around a standard module.
Ideal from around 1.5 m wide.
02 — In Montahud
Say you want a new wardrobe in your home in Montahud, and the most available wall is in a hallway or in a room with an uneven ceiling. Before you open any catalogue, sketch a plan with three things: the width and height measurements at several points, what you hang or fold, and the spot you walk past every day.
Measure the width at the top, middle and bottom, because walls are rarely perfectly straight, and the height at both ends. If the ceiling slopes, measure the height at the highest and lowest points and the distance between them. Take photos head-on and at an angle, with switches, windows and radiators visible.
With that to hand, you go into the configurator, choose the door opening and have a starting design. The follow-up measuring visit, which fixes the final dimensions, costs €50 if you do not order the wardrobe and is not charged if you do. Please confirm the site address when you send your request, as you are the one who provides it.
Tell us about your space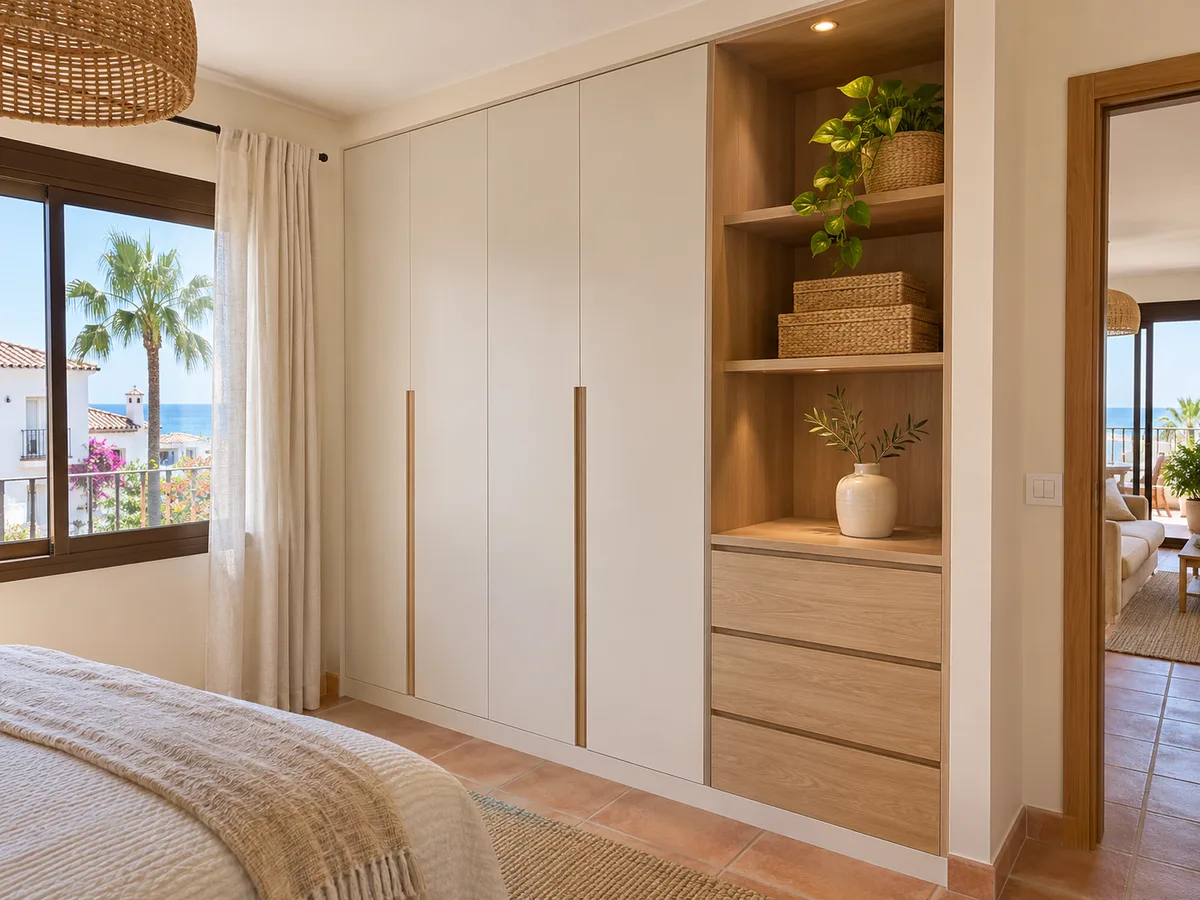
Montahud is a settlement within the municipality of Altea, in the province of Alicante, and your order is handled as a project in Altea. That is the information we take as certain. The name does not tell us whether your home is a flat or a house, or what the access is like, so we always ask.
To prepare the measuring visit, it helps to know the floor, whether there is a lift, and how the boards would come in. A narrow flight of stairs or a tight turn affects transport more than where the house is located.
If your project is part of a renovation requiring permits, the body you submit them to is the Ayuntamiento de Altea. Good practice is to measure for the wardrobe once the walls are plastered and painted and the floors are finished.
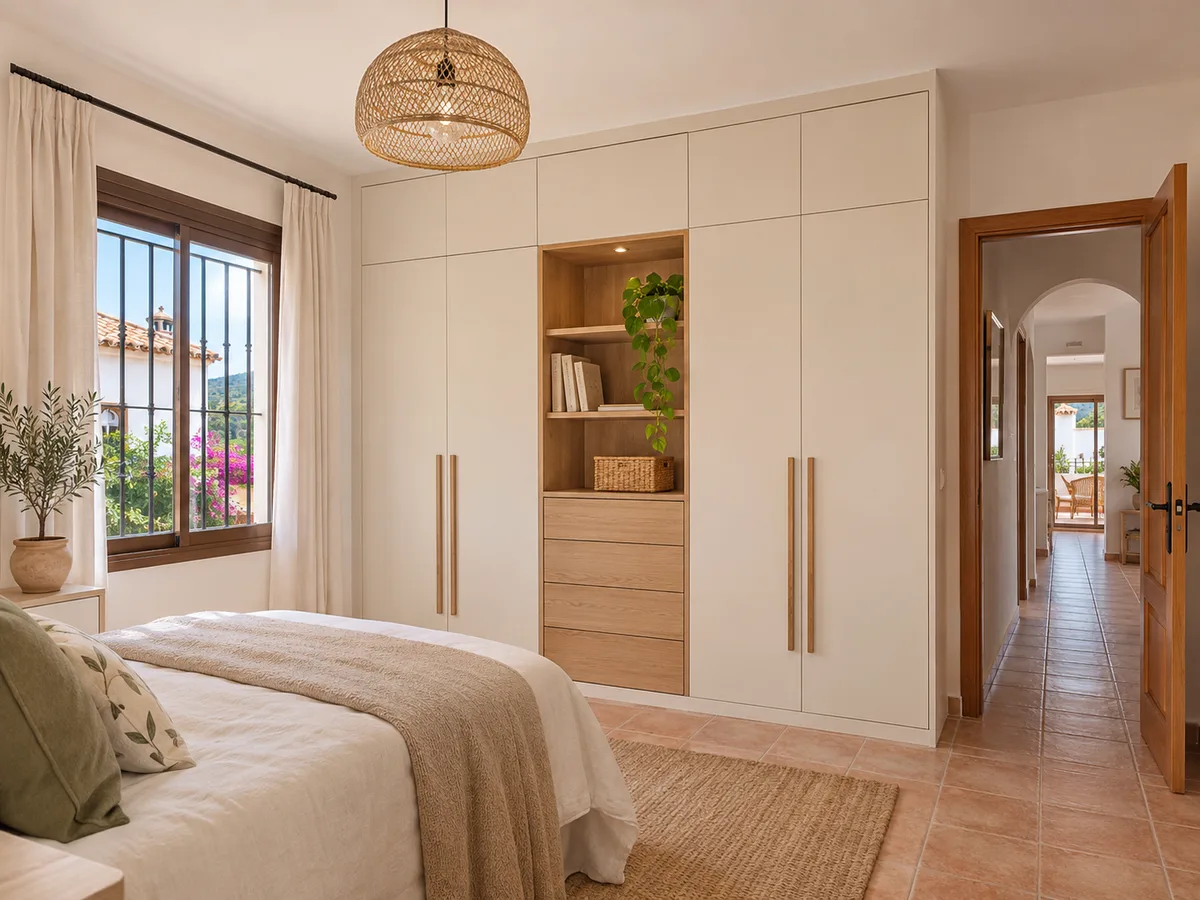
Latest work by SI, ARMARIO
@si.armario
Made-to-measure wardrobes and walk-in wardrobes
Latest posts
A room with a sloping ceiling often wastes its lowest corner. A made-to-measure wardrobe can follow the slope with modules of different heights: rails for short clothes at the low end, and drawers or shelves where the ceiling rises.
The area under one metre high works well as deep storage, with long drawers for blankets and seasonal boxes. The upper part is kept for hanging, and it is best to set the rail at a height where you can take a garment down without bending over.
If your ceiling has exposed beams or changes of level, point them out in your photos. The wardrobe can be built around them with trim pieces, and the measuring visit confirms every dimension. For this kind of space, also see the page on loft wardrobes.
Send us a photo and the approximate measurements on WhatsApp and we'll give you some initial guidance.
In a hallway, every centimetre of depth counts. A shallow wardrobe, around 35 to 45 cm deep, lets you store coats, shoes and bed linen without turning the passage into a bottleneck. The hanging rails are fitted front-facing, with hangers turned sideways, so that the depth is enough.
Sliding doors are the natural solution here: they don't swing out into the hallway when opened and they keep a clean line. In an entrance hall, a unit with a tilted shoe rack and a low bench helps keep on top of everything that comes in and goes out every day.
If the unit doubles as your entrance furniture, set aside a shelf inside for keys, bags and umbrellas. It's best to leave a clear passage of at least 80 cm once the doors are open or closed, depending on the type you choose.
If your home has an alcove, a column or a recess, a made-to-measure fitted wardrobe absorbs it and leaves a continuous front. This avoids the gaps where dust collects and gives you more capacity than a freestanding standard-module unit.
A corner can be solved with an angled corner unit, which makes use of both walls, or with a corner module with a revolving shelf. Both make use of an area that would normally be left empty, although the interior is trickier to organise.
Before ordering, check which elements you can't move: a pipe, a socket, an access hatch. The design keeps them accessible with a panel or an opening, and everything is fine-tuned at the measuring visit.
Hinged doors need space in front and show the whole interior when opened. They work well in large bedrooms and allow a mirror on the inside face. Sliding doors save you the swing space and are handy in narrow rooms, although they only reveal half of the opening at a time.
A middle option is bifold doors for wide openings with limited clearance. They have more hardware and a narrower leaf width, so they are assessed case by case.
Think about who opens the wardrobe every day. If there are children or older people, a front with few moving parts and easy-to-grip handles is more comfortable. You can compare several door types in the configurator before you decide.
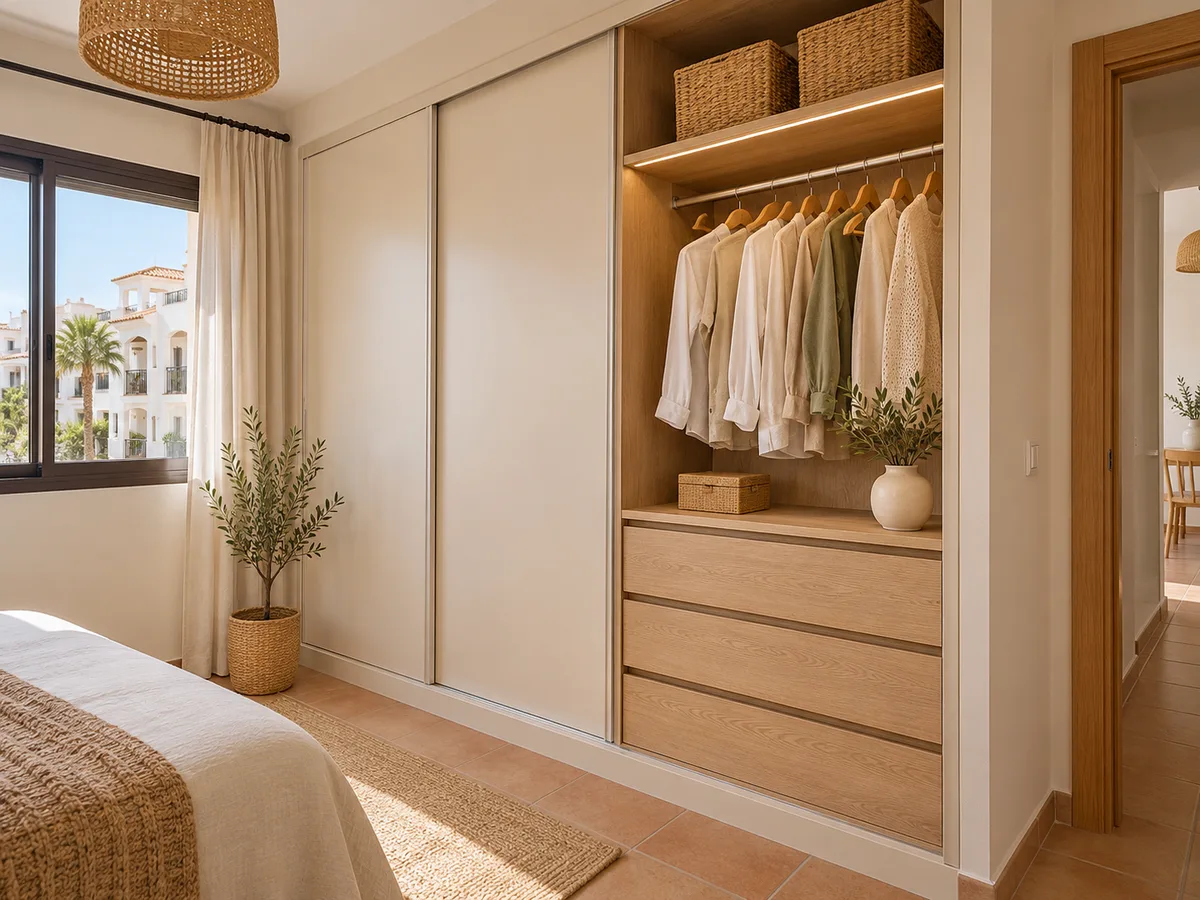
A good interior is planned from top to bottom. At the top, the things you rarely use: suitcases, blankets, boxes. At mid-height, whatever hangs and is used daily. At the bottom, shoes and heavy drawers, which are easier to handle close to the floor.
Measure your long garments so you can fix a hanging rail that keeps them clear of the base. For T-shirts and jumpers, shelves with dividers or drawers prevent piles from toppling over. A pull-out trouser rack saves vertical space.
If the interior has to serve several people, separate the modules and divide them up without mixing. It's easier to keep things tidy when everyone has their own area. You can change the layout while viewing the design on screen and try out different heights.
The guide estimate depends on the overall measurements, the modules, the type of door, the finish and the interior accessories. The more complex the ceiling or the corner, the more different pieces will need to be made.
After receiving your configuration with measurements, our team sends the guide figure within the following 24 hours, and the final quote comes after we've measured up. The general cost factors are explained on the prices page.
If you accept the quote and pay the deposit, manufacturing takes on average between two and three weeks, with the installation arranged separately. The stages are described in how we work.
Quote
With your name, a phone number and a photo of the space, we can get started.
What happens next
Frequently asked questions
Yes. The piece is designed with modules of different heights that follow the slope. Measure the highest and lowest points and send us photos. The measuring visit confirms the dimensions.
With a depth of around 35 to 45 cm, you can store coats and bedding without narrowing the hallway too much. It pairs well with sliding doors so nothing sweeps into the walkway. Measure the clear width you have left before deciding.
With an angled corner, a corner module or a front that fills the alcove flush with the wall. In your photos, point out any pipes, sockets or access panels that need to stay reachable.
Once the walls have been plastered and the floor is finished. That way the dimensions no longer change and the wardrobe fits first time. Let us know the building schedule when you send your request.
Using the address of the project that you give in your request or via WhatsApp. We check the area and propose a date for the measuring visit. If your home address is different, please make clear which address the installation is for.
Prepare your design in the configurator using your room's measurements, or message us on WhatsApp. You'll receive an approximate estimate, and then the measuring visit is arranged.