A
Fitted wardrobes
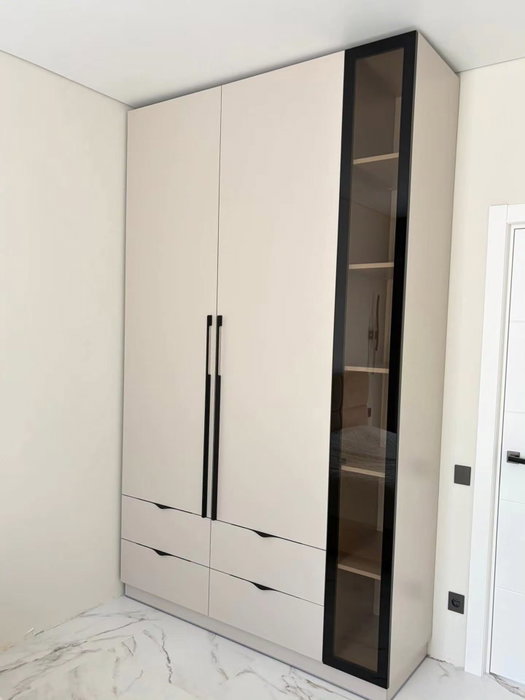
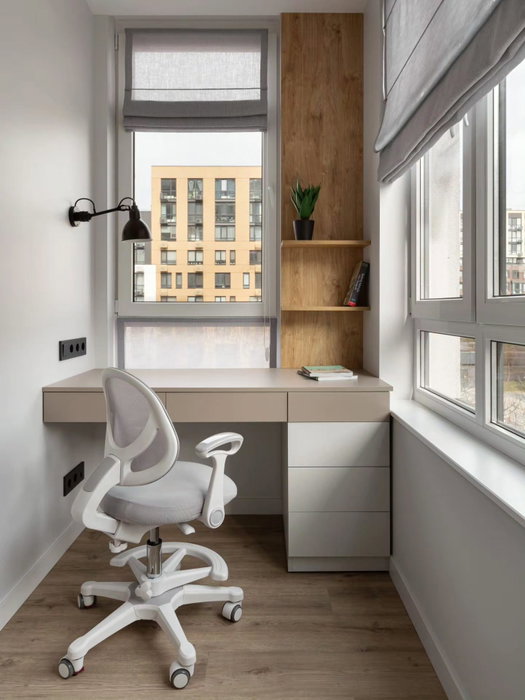
For gaps between walls, alcoves and corners. Floor to ceiling and a precise fit, even when the walls aren't square.
Ideal for alcoves, ends of corridors and older built-in cupboards.
Made-to-measure wardrobes and walk-in wardrobes · Altea
If you are renovating or furnishing a home in Callosa d’en Sarrià, a made-to-measure wardrobe lets you go where an off-the-shelf piece simply can't: under a sloping ceiling, into a corner or into an alcove with uneven heights. Here is how to plan made-to-measure wardrobes in Callosa d’en Sarrià, what to measure, which options to compare and what to send us so you can receive an approximate estimate.
Try out the measurements, plan the interior layout and choose your finishes. See your idea take shape and share it with us so we can prepare your quote.
Send us your configuration with your measurements and we'll give you a guide price within 24 hours, free of charge. The measuring visit at your home comes afterwards.
01 — Solutions in Callosa d’en Sarrià
For gaps between walls, alcoves and corners. Floor to ceiling and a precise fit, even when the walls aren't square.
Ideal for alcoves, ends of corridors and older built-in cupboards.
Complete wardrobes with doors that need no room to open. With mirror, glass or other finishes.
Ideal if the bed is close by or you have less than 1 m clear in front.
Open or closed, straight, L-shaped or U-shaped. Laid out around what you store, not around a standard module.
Ideal from around 1.5 m wide.
02 — In Callosa d’en Sarrià
Say the bedroom in your home in Callosa d’en Sarrià has a sloping ceiling and you want made-to-measure wardrobes in Callosa d’en Sarrià that don't waste the lower part. The first step is to sketch a simple profile: measure the height at the tallest wall, the height one metre in from it, two metres in, and at the point where the ceiling comes down lowest. Note the horizontal distance between each point too. With those four figures we can work out the slope and see where a minimum height of one hundred and fifty centimetres falls, which is enough for hanging shirts.
The lowest part isn't wasted: it gets filled with drawers, baskets or low shelves for folded clothes. The upper part is kept for long hanging rails, coats and suitcases. If the slope is steep, one option is a stepped wardrobe, with modules that drop in height and doors at different levels. Send us those figures and a front-on photo taken from the centre of the room; the configurator lets you set the height of each module. The measuring visit, which costs €50 if you don't order the wardrobe and is free if you do, checks everything with a laser and a spirit level.
Tell us about your space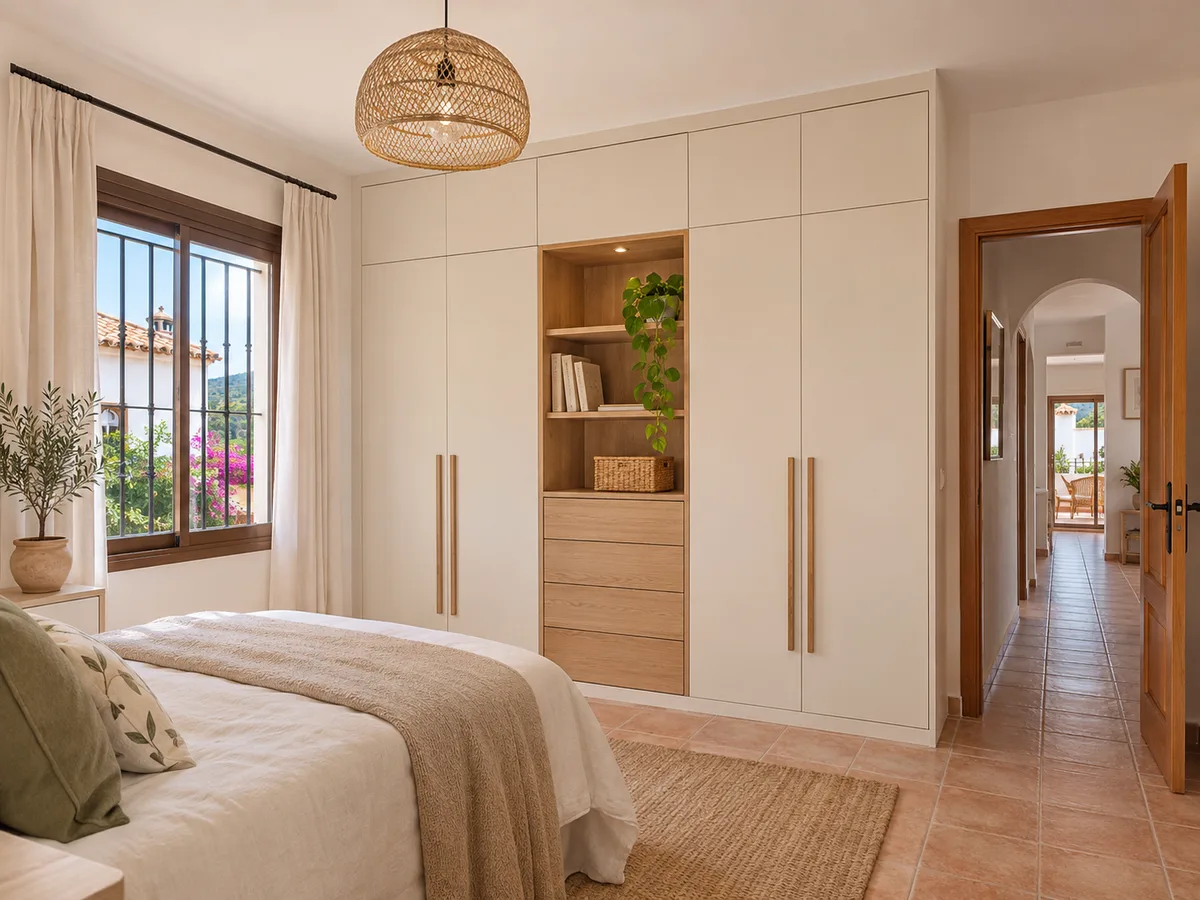
Callosa d’en Sarrià is a municipality in the Marina Baja region, in the province of Alicante, bordering Altea, Polop, La Nucía, Guadalest, Bolulla, Tárbena and Jalón. Its town centre and surroundings lie beneath the Sierra de Bernia, and a well-known landmark in the area is the Fuentes del Algar.
Being a separate municipality from Altea has a practical consequence: if your project includes work that needs a licence or prior notification, the body to contact is the Ayuntamiento de Callosa d’en Sarrià, not the one in Altea. Fitting a wardrobe in a home doesn't usually require anything, but if you are knocking down a partition wall or changing the electrical installation, check first before ordering manufacture.
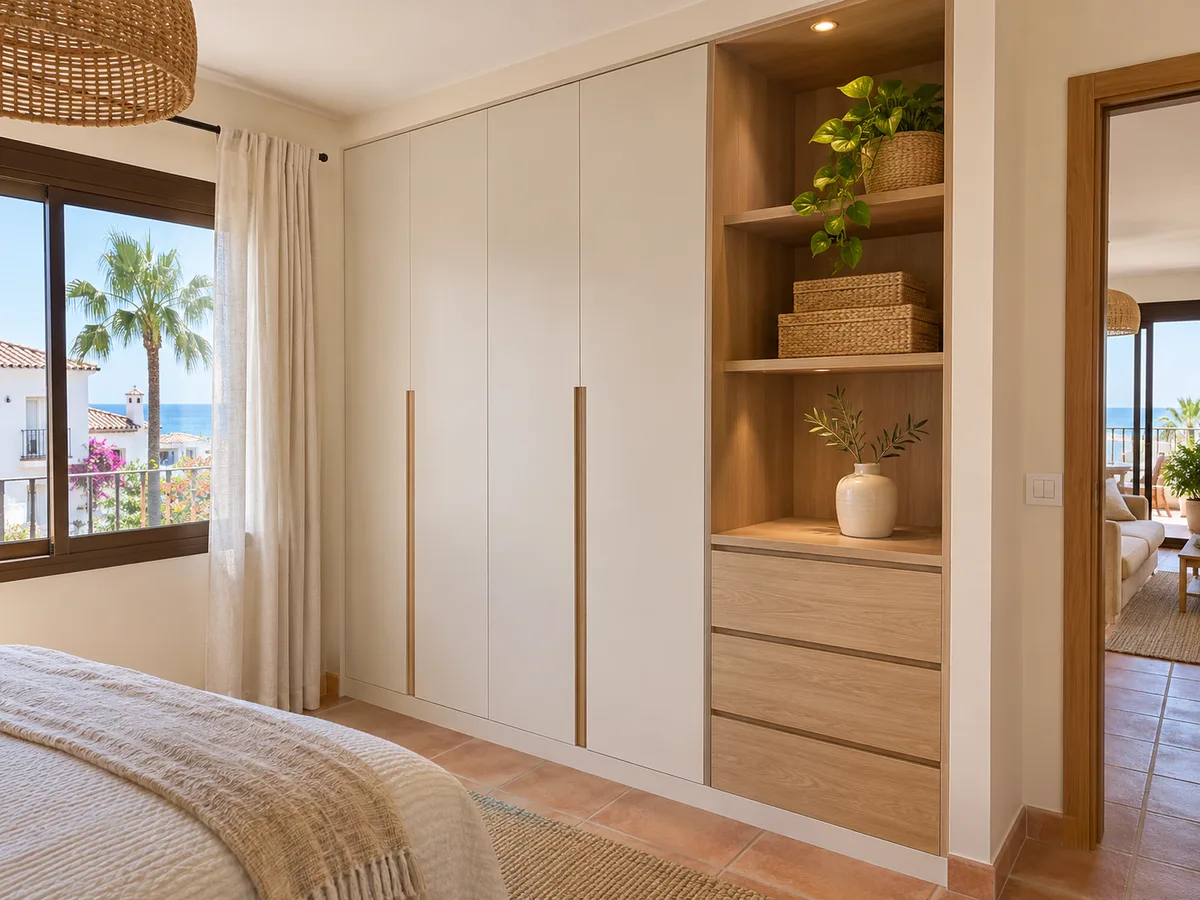
Latest work by SI, ARMARIO
@si.armario
Made-to-measure wardrobes and walk-in wardrobes
Latest posts
Many rooms have a dead corner beside a window or behind the door. A corner wardrobe turns it into storage: two L-shaped fronts, with the corner put to use by means of revolving rails, curved shelves or a diagonal column of drawers. You lose a little access at the apex, but you gain metres of usable perimeter.
For corner wardrobes in Callosa d’en Sarrià, the key measurement is the length of each wall up to the corner and the distance from it to the door frame or the edge of the window. If a window opens inwards, leave clearance for the sash to swing, and if there is a radiator, leave a gap so the heat can circulate. The general proposal is on the corner wardrobes page.
Send us a photo and the approximate measurements on WhatsApp and we'll give you some initial guidance.
A space under a pitched roof needs a different kind of wardrobe from a standard one. In a loft, the unit is designed from scratch: modules of varying height, shelves that follow the slope and doors that won't hit the ceiling when they open. Sliding doors are often the safer choice in those stretches because they don't need any swing clearance.
If the space is more of a spare room in an attic flat, shallow storage solves the knee-height area: low drawers, baskets and shallow shelves, so you can walk past without bumping into anything. Everything is tailored to your plan, and you can look through the options at wardrobes for lofts.
When all you have is a room of three or four square metres, a compact walk-in wardrobe is possible if the layout is rigorous. A U-shaped arrangement with hanging rails on three walls makes the most of every corner; in a single line, one wall of double rails and another of drawers works with a narrow aisle. You need at least seventy centimetres of walkway to move around comfortably.
The door deserves its own decision: a sliding door saves the swing space of a hinged one and leaves the wall free. A mirror on the inside of the door means it doesn't take up wall space. If you're looking for made-to-measure walk-in wardrobes in Callosa d’en Sarrià for tight spaces, the small walk-in wardrobes page has plenty of variations.
In a room with an uneven ceiling height, the interior matters more than the doors. Double rails fit where the height exceeds two hundred and ten centimetres; where the ceiling drops, it's better to fit shelves sixty or seventy centimetres apart. Soft-close drawer runners and internal dividers keep small items of clothing tidy.
As for finishes, a smooth, light-coloured front softens the feeling of space when the ceiling comes down, and a wood grain warms up a room with plenty of light. In the configurator you choose the colour, doors and layout. The exact references for materials and fittings are reviewed together before the order is confirmed.
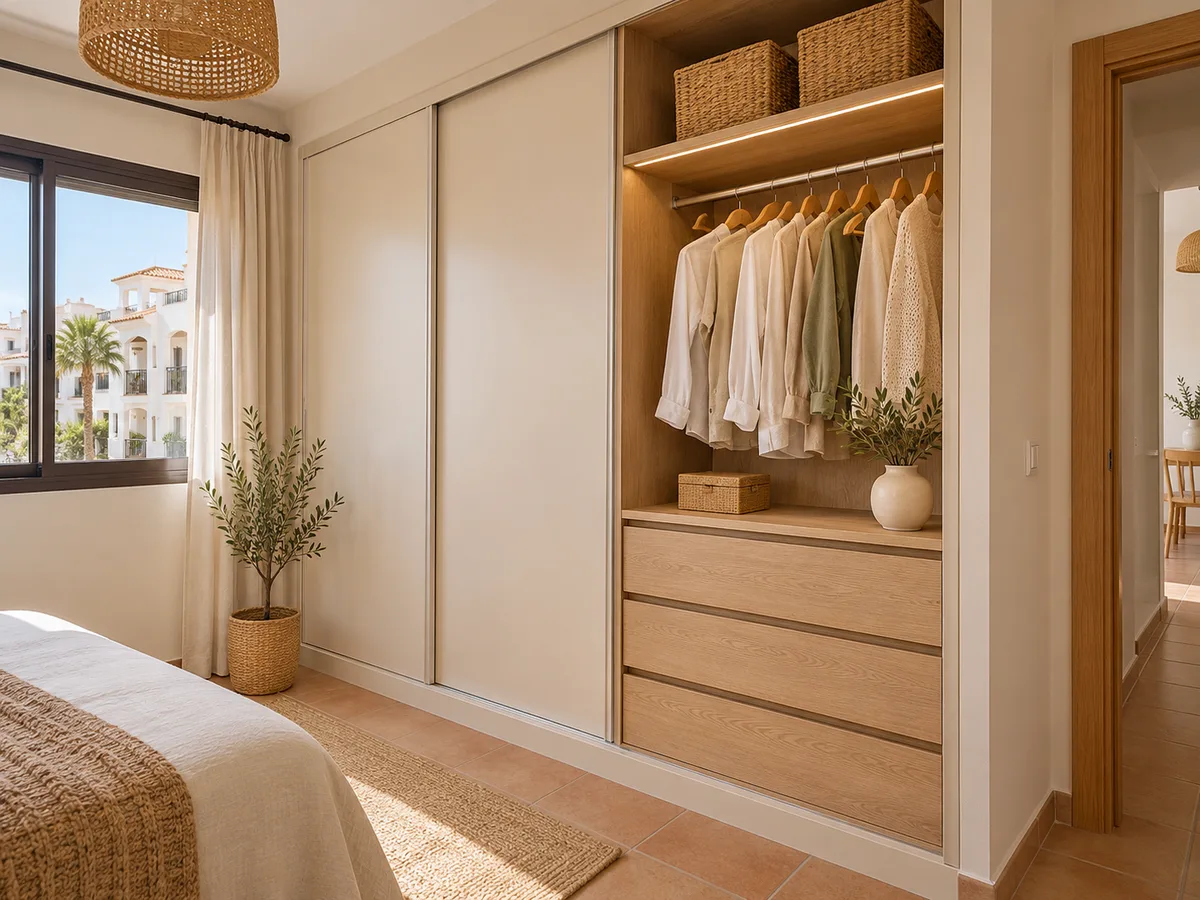
A made-to-measure unit with varying height, whether in Callosa d’en Sarrià or any other town, is quoted according to the number of modules, the complexity of the cuts, the type of doors, the interior accessories and the finish. A stepped wardrobe has more parts than a rectangular one of the same width, which is why the measuring visit is so important. If you're torn between two solutions, for example a stepped design versus a straight front with a top cupboard, ask for an estimate for both and compare what each offers inside.
Once we receive your configuration with measurements and photos, the team prepares a guide figure within the next 24 hours, at no cost. The final figure comes after the visit. To understand how it's put together, see prices, or request a quote and attach your ceiling profile.
Once the design is confirmed, manufacturing takes two to three weeks on average from the deposit, and the installation is arranged separately. In a village house with a narrow staircase, check where the longest modules will fit through before delivery day; in an apartment block, let the residents' association know so you can reserve the lift and the entrance hall.
Prepare the space: remove any furniture, disconnect anything fixed to the wall and clear the work area. If the room is on an upper floor or under a pitched roof, let us know how many steps there are and how wide the turn in the staircase is, so the boards reach the door in one piece. If you'd like more detail on each stage, it's explained in how we work.
Quote
With your name, a phone number and a photo of the space, we can get started.
What happens next
Frequently asked questions
Measure the height at the tall wall, at one and two metres from it and at the lowest point, noting the distances between them. To hang shirts you need about one hundred and ten centimetres of rail, and for long dresses about one hundred and sixty. Where the height drops below that, use shelves and drawers.
Yes. A fitted wardrobe in Callosa d’en Sarrià can follow the slope using units of different heights or a top panel cut to measure. The key is to measure the angle accurately and agree during the visit where each finishing piece will go.
A fitted wardrobe closes off a rectangular recess; a corner wardrobe adapts to a corner with two fronts. The corner option makes use of a dead angle, but access to the corner itself is more limited. Compare both in the configurator before you decide.
The height profile, widths, available depth, number of doors and photos of the whole space. It also helps to note where the sockets, windows or radiators are. With that, the team can prepare an indicative figure.
Enter the address of the job when you send your request, even if it isn't your usual home address. We use it to confirm we cover the area and to organise the measuring visit.
Open the configurator with the heights and widths you've measured, or message us on WhatsApp. You'll receive an indicative estimate, and then we'll arrange the measuring visit.